3 Beds
2 Baths
C$799,900
276 Gospel Road, Stirling-Rawdon ON, K0L 1L0
Property typeResidential
Overview
Active
New
Listed Sep 25, 2026
Updated 40h ago
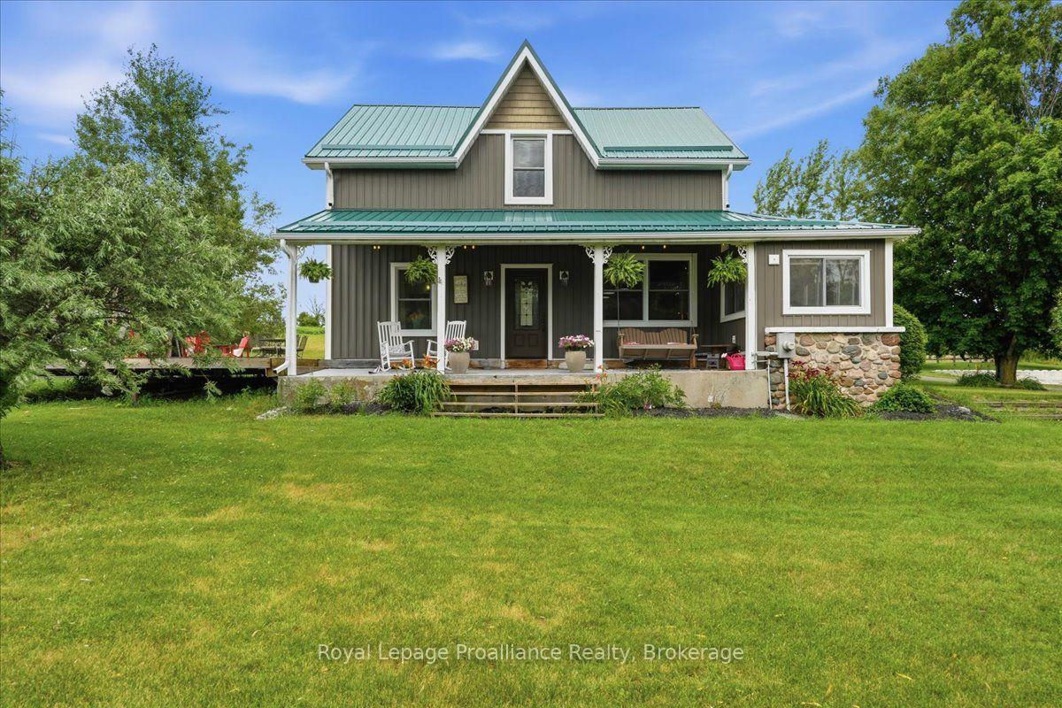
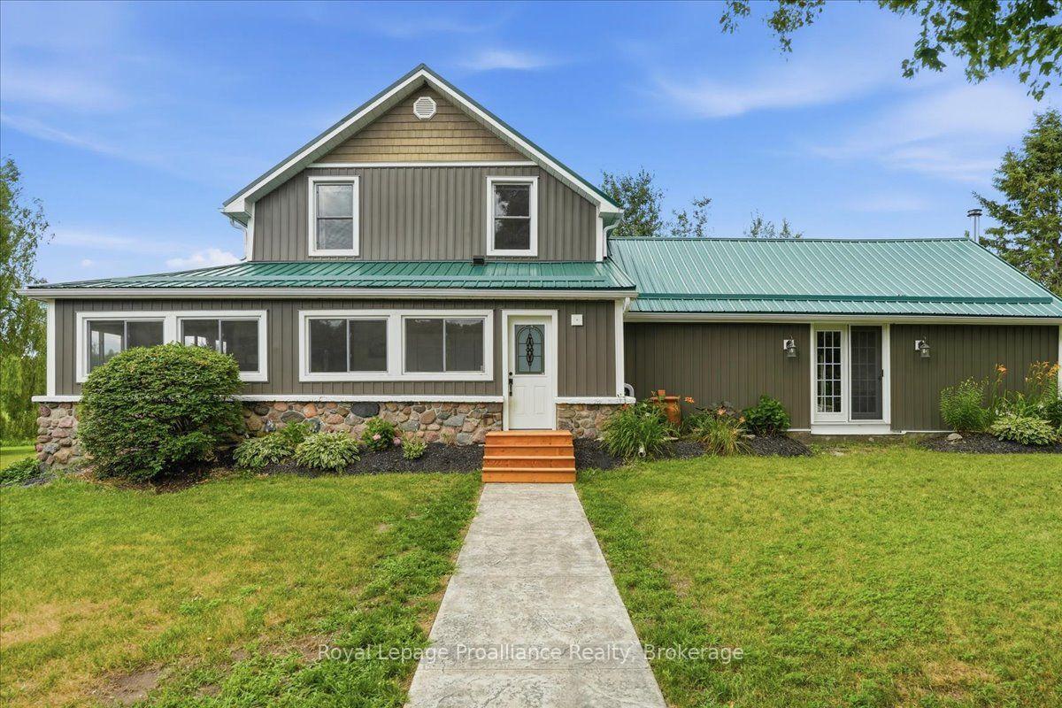
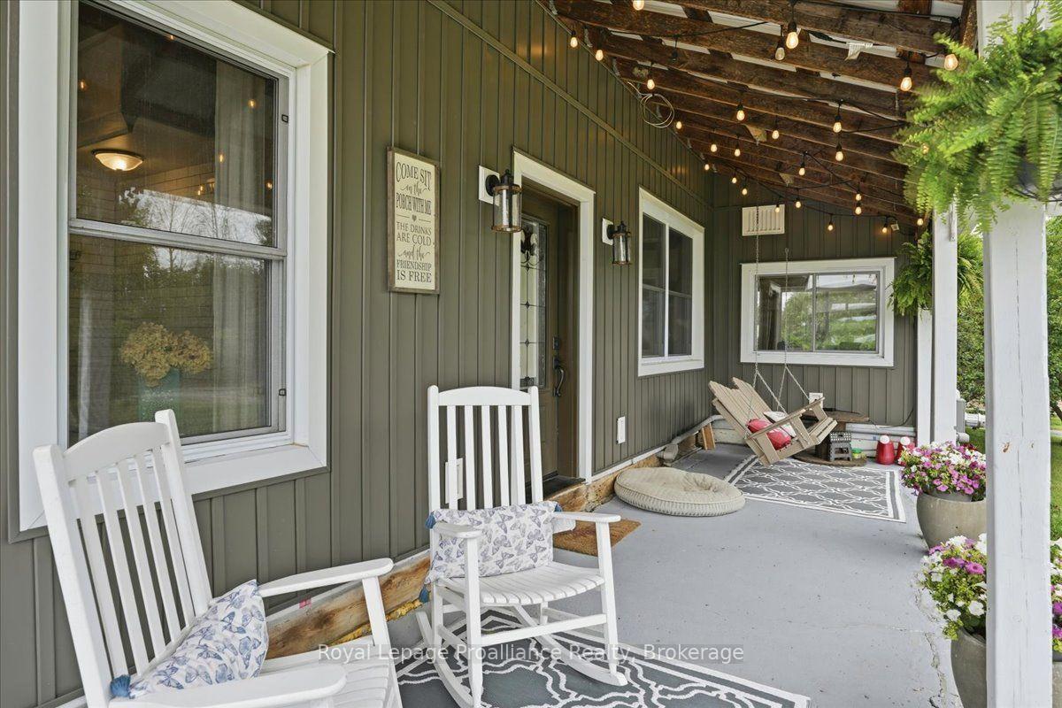
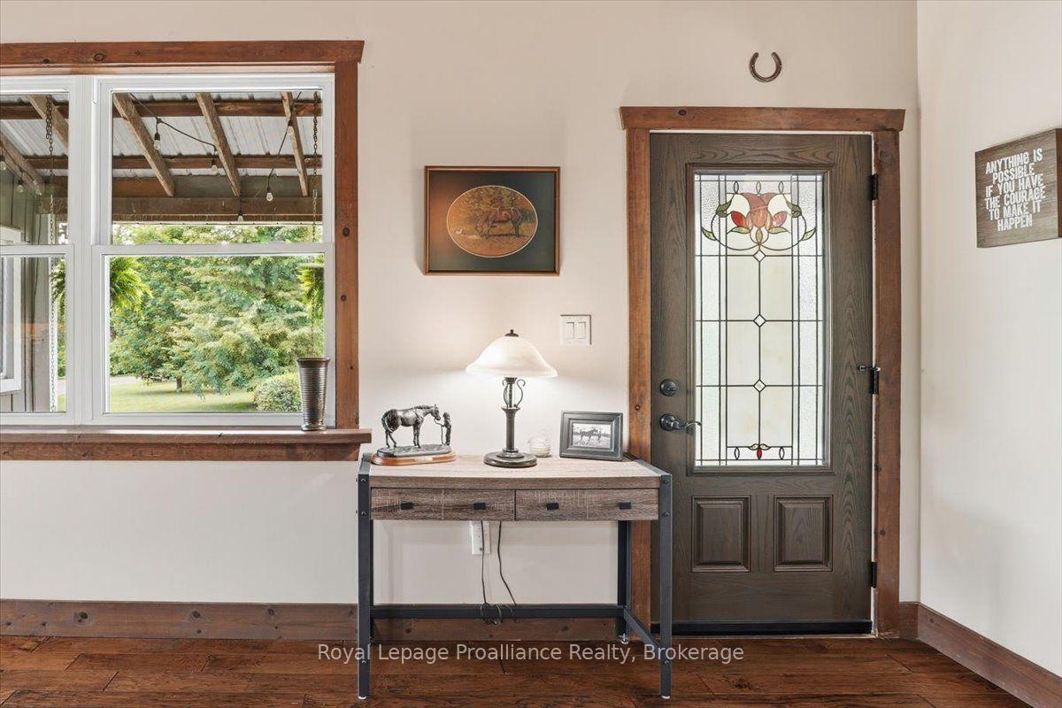
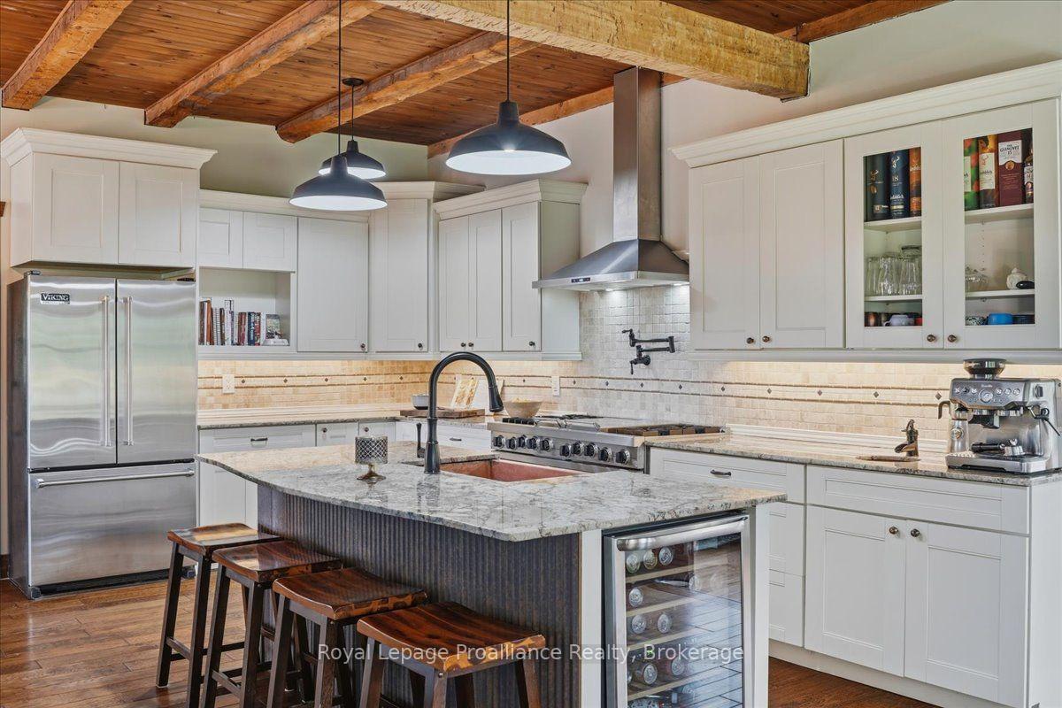
COUNTRY LIVING WITH ROOM TO DREAM! Set on 2.4 beautifully landscaped acres, this exceptional property offers privacy, space and endless possibilities. Completely updated and move-in ready, the home combines country charm with modern comfort, while the impressive outbuildings provide incredible flexibility for hobbies, recreation, storage, and a workshop. Mature willow trees, perennial gardens and peaceful surroundings create a picturesque setting. Relax on the covered porch, entertain on the massive deck with oversized gazebo, enjoy the new hot tub or BBQ with the convenient gas line already in place. Inside, the chef's kitchen features two copper sinks, a 48" double range oven, pot filler and generous workspace. The dining room walks out to the deck for seamless indoor-outdoor entertaining. The vaulted great room features two French garden doors, abundant natural light and a new Blaze King wood stove.The spa-inspired main-floor bathroom offers a jet tub, double vanity and main-floor laundry, with heated floors throughout the main level. Upstairs are three spacious bedrooms and a second beautifully updated bathroom with glass shower and double vanity. Numerous updates include newer windows and doors, a new roof and eavestroughs and much more. Outside, two large drive sheds offer ample space for vehicles, equipment, recreational toys and storage. The massive restored bank barn features a gym, workshop, storage areas and a heated room with water, offering tremendous potential for a variety of uses. The expansive grounds provide plenty of room for gardens, recreation, entertaining or your next project. Located approximately 15 minutes to Campbellford, Stirling and Marmora, 30 minutes to Belleville and approximately 2.5 hours to Toronto. A rare opportunity to enjoy country living with the space and flexibility to make it your own!
Additional information
- MLS® ID
- X13828104
Interior Features
- Bedrooms
- 3
- Bathrooms
- 2
- Fireplace
- Yes
- Heating
- Yes
- Basement
- Yes
Exterior Features
- Lot Size
- 2.4 Acres
Other Property Details
- Taxes
- $4,380
- Tax Frequency
- Annually
- Garage
- Yes
- View
- Yes
Courtesy of Listed by , Royal Lepage Proalliance Realty,
Based on information from the Toronto Regional Real Estate Board. The information provided herein must only be used by consumers that have a bona fide interest in the purchase, sale, or lease of real estate and may not be used for any commercial purpose or any other purpose. Information is deemed reliable but is not guaranteed accurate.
©2026 Toronto Real Estate Board. All rights reserved.
Data last updated 12:59 AM UTC, 10/13/2026