2 Beds
2 Baths
C$2,450/month
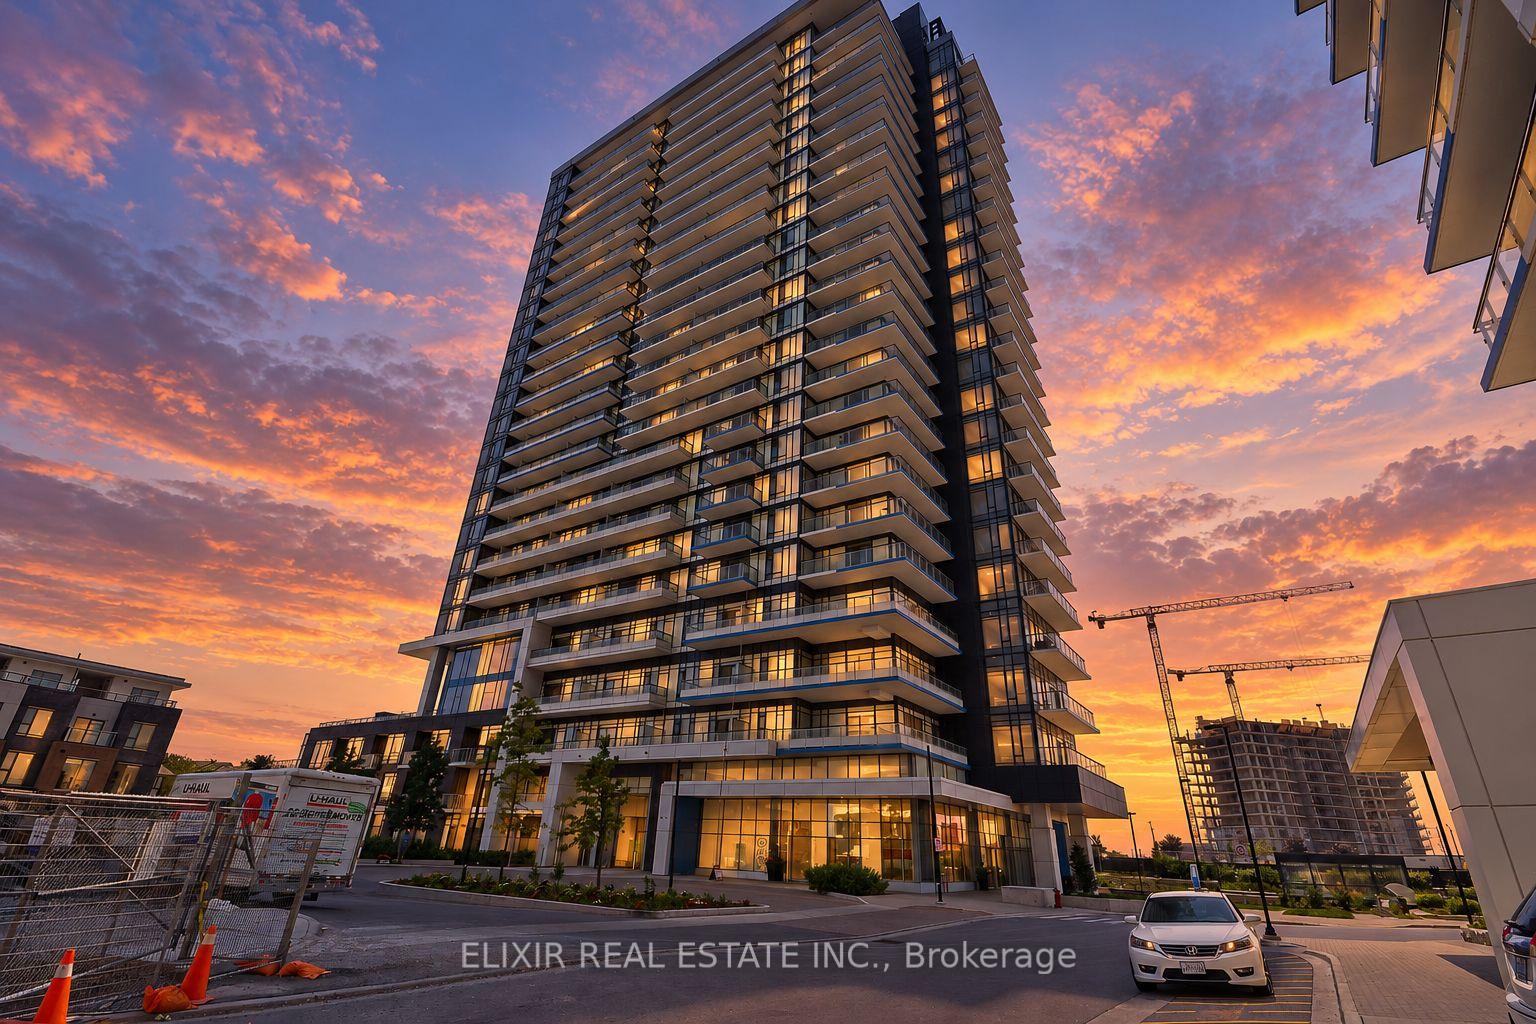
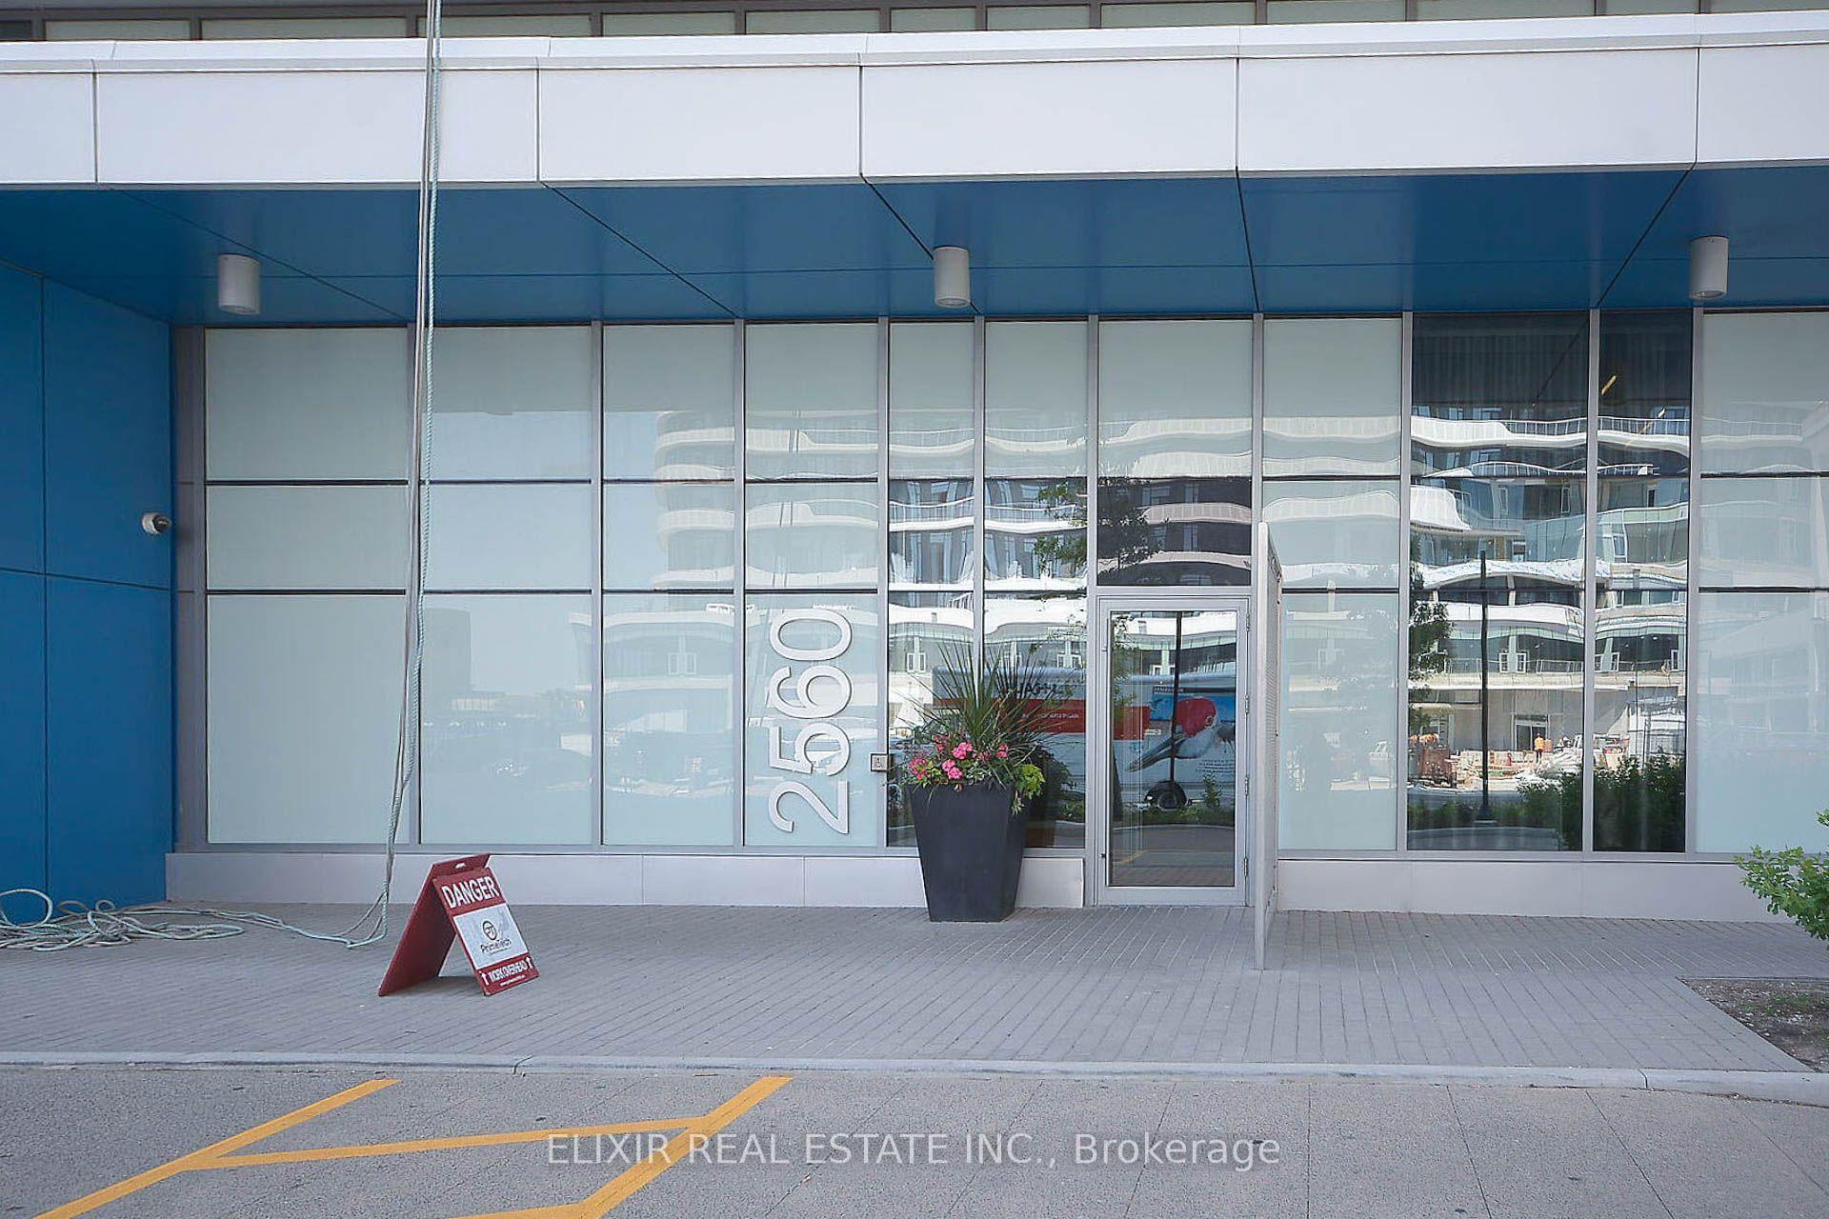
2560 Eglinton Avenue W 1903, Mississauga ON, L5S 1V9
Property typeCondominium
Overview
Active
New
Listed Oct 6, 2026
Updated 5 days ago
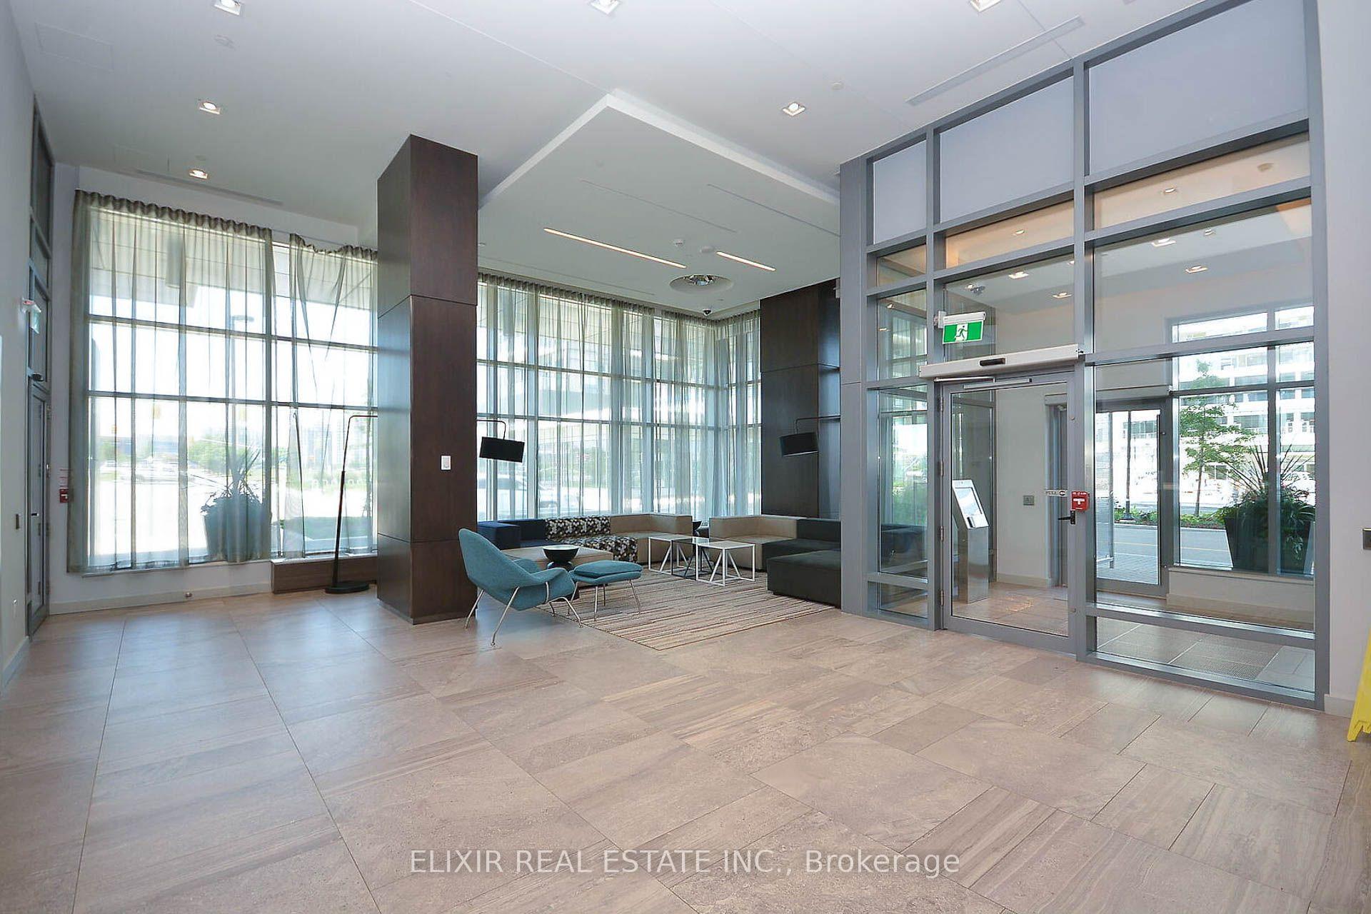
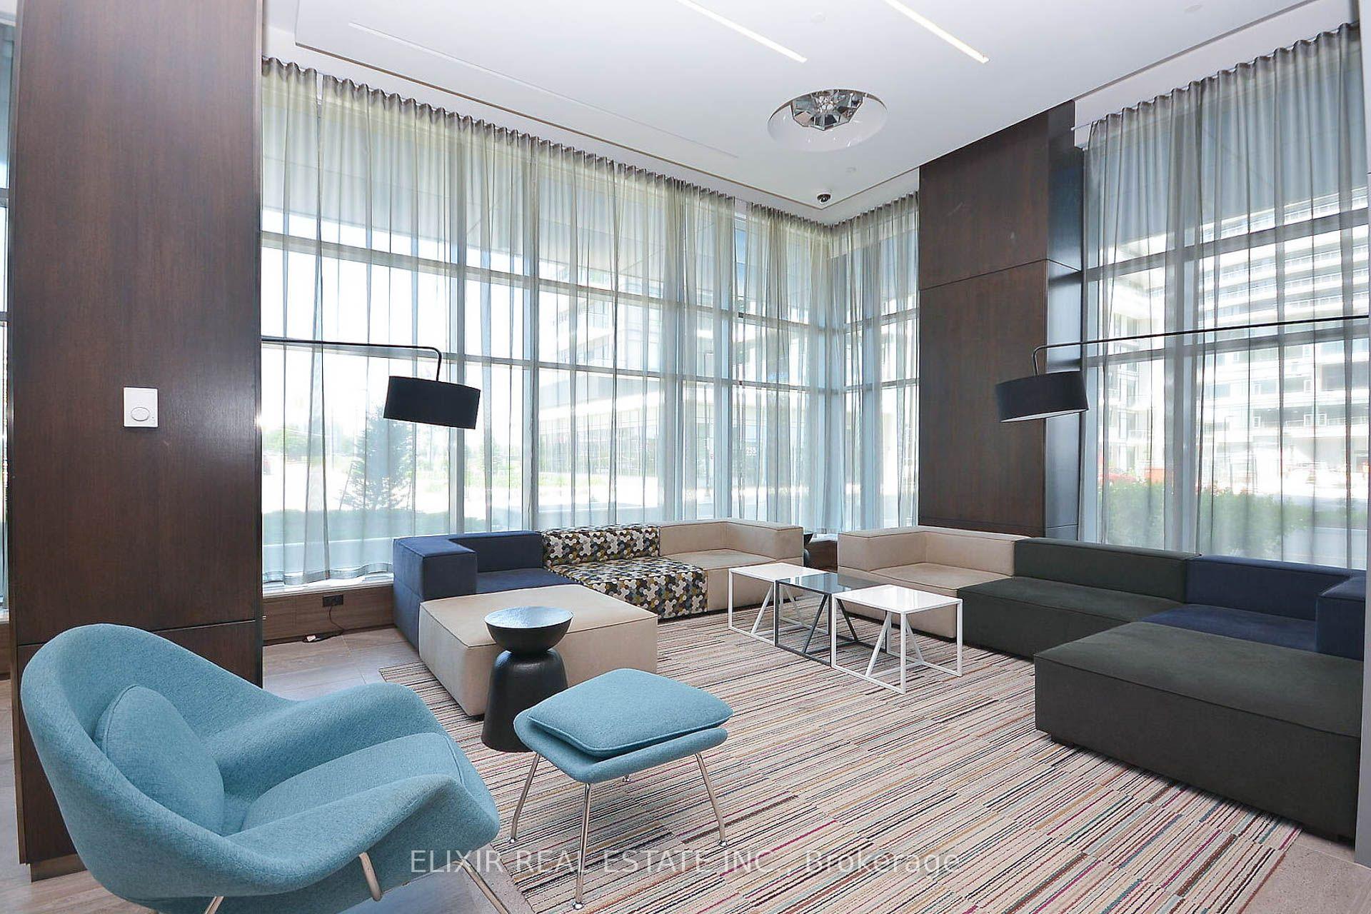
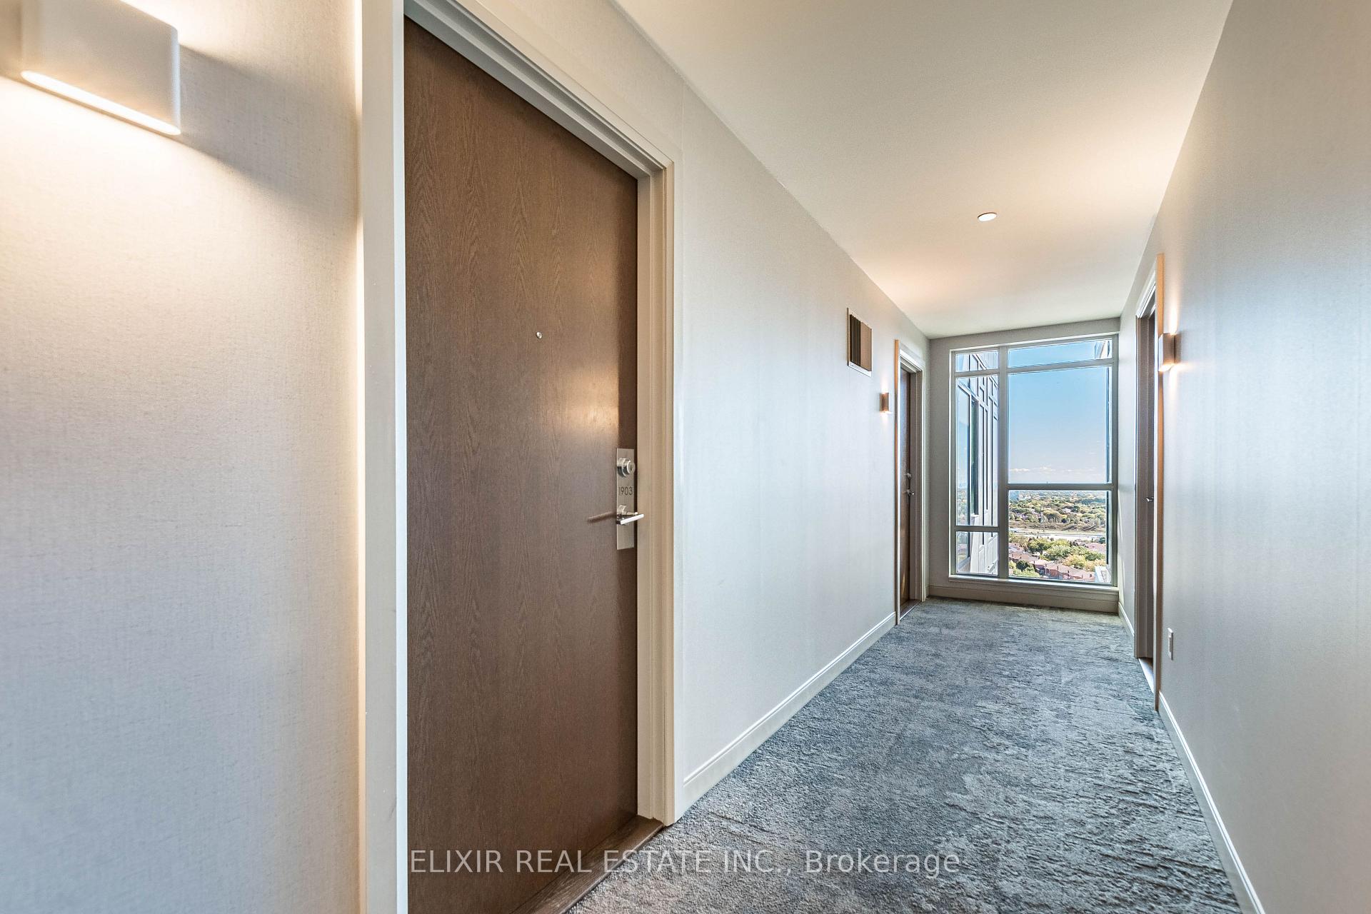
Welcome to this bright and beautifully appointed 1 Bedroom + Den suite in the heart of Central Erin Mills, offering approximately 860 sq. ft. of thoughtfully designed living space with a desirable southeast exposure. The open-concept living and dining area extends to a private balcony, while the modern kitchen features quartz countertops and stainless steel appliances. The spacious primary bedroom offers a walk-in closet, and the versatile den is ideal for a home office, study or additional living space. Complete with ensuite laundry, one underground parking space and convenient ensuite storage/locker. Ideally located directly across from Credit Valley Hospital and moments from Erin Mills Town Centre, transit, parks, schools, restaurants and major highways. Residents also enjoy concierge service, a fitness centre and rooftop sitting areas-an exceptionally convenient place to call home in Central Erin Mills.
Additional information
- MLS® ID
- W13869394
Interior Features
- Bedrooms
- 2
- Bathrooms
- 2
- Cooling
- Yes
- Heating
- Yes
- Basement
- No
Other Property Details
- Garage
- Yes
- View
- Yes
- 55+/Senior Community
- No
Courtesy of Listed by , ELIXIR REAL ESTATE INC.,
Based on information from the Toronto Regional Real Estate Board. The information provided herein must only be used by consumers that have a bona fide interest in the purchase, sale, or lease of real estate and may not be used for any commercial purpose or any other purpose. Information is deemed reliable but is not guaranteed accurate.
©2026 Toronto Real Estate Board. All rights reserved.
Data last updated 3:27 AM UTC, 10/7/2026