2 Beds
2 Baths
C$3,600/month
1254 Davenport Road 4, Toronto Unit: 4, Toronto W03 ON, M6H 2G9
Property typeResidential
Overview
Active
New
Listed Oct 5, 2026
Updated 6 days ago
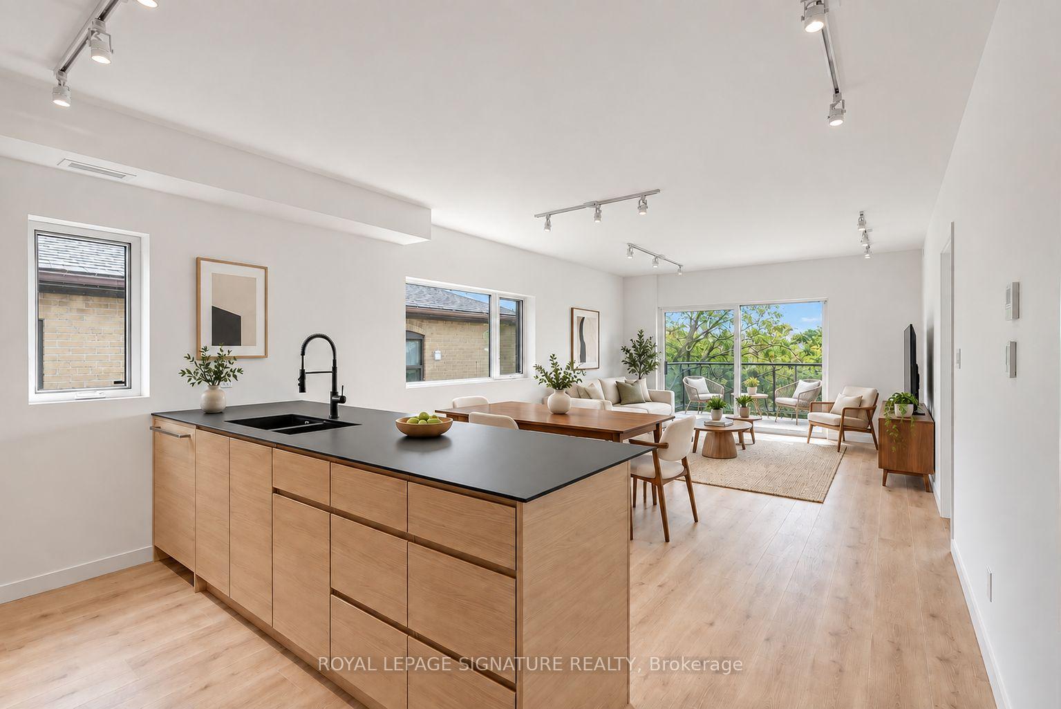
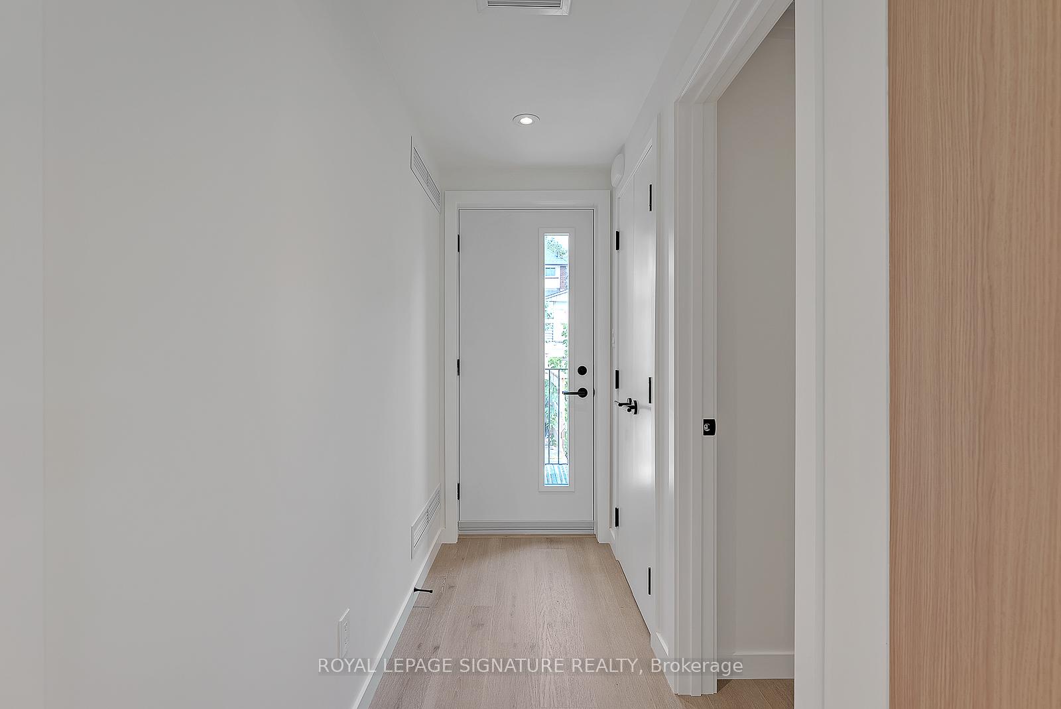
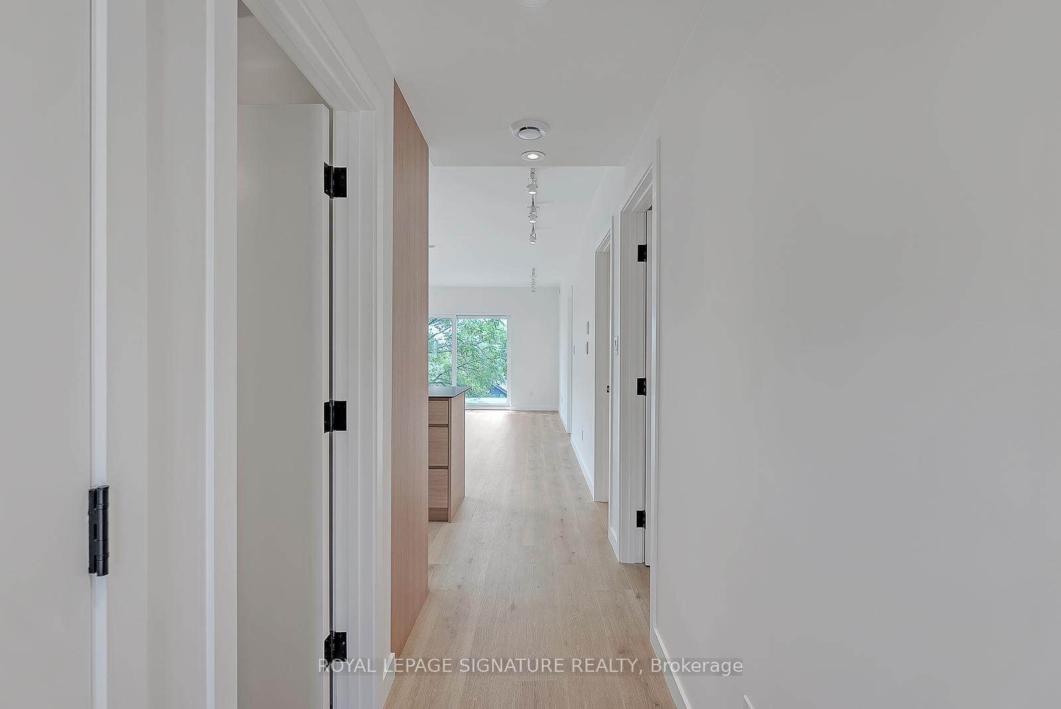
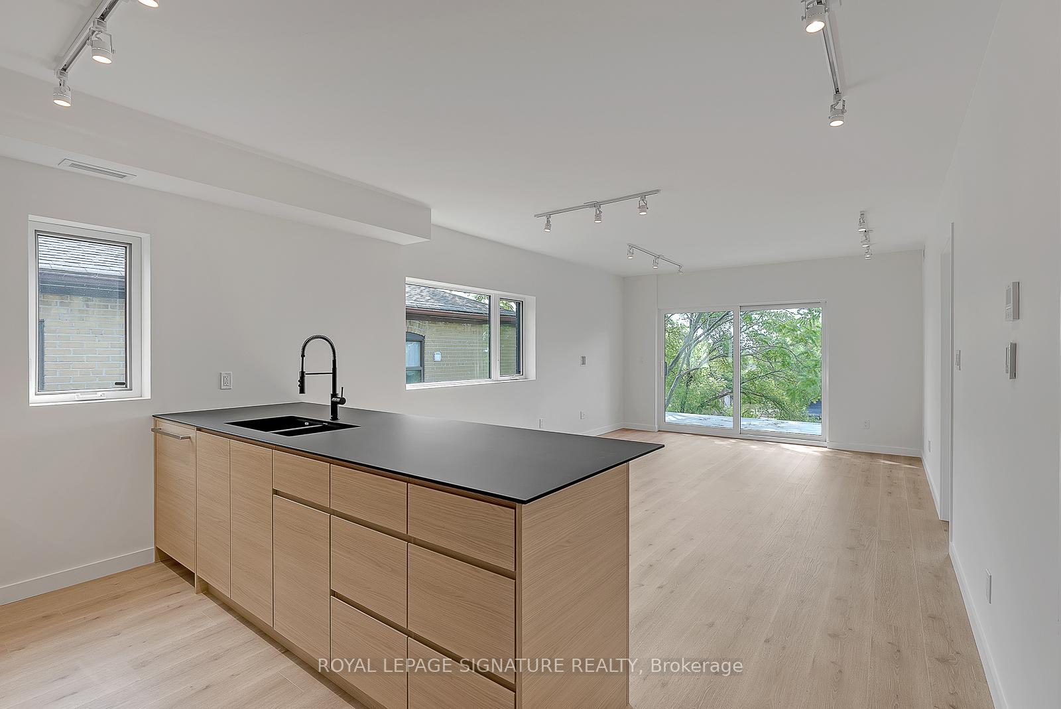
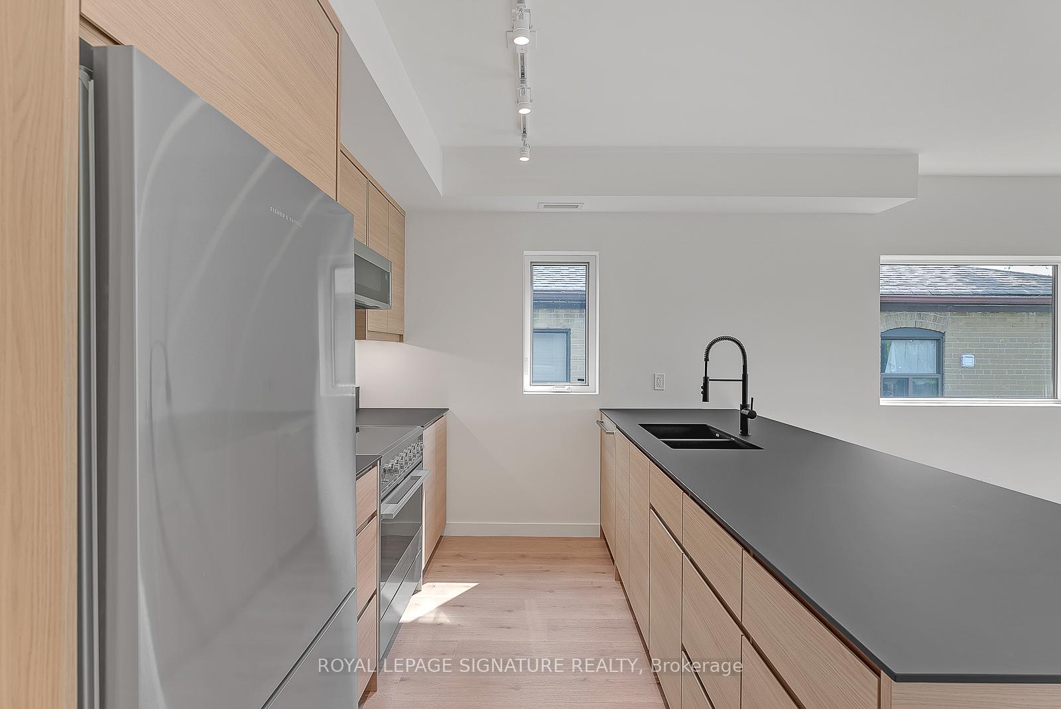
Modern Loft Living on Davenport Ave! Welcome to Studio 4, a sun-soaked 2 bed, 2 bath luxury corner loft with designer finishes, professionally insulated for soundproofing. A private entrance leads to a long, open-concept living/dining space with a built-in TV mount, floor-to-ceiling windows, a bonus highlight window, track lighting, and a walk-out to a private 106+ sq ft terrace. The European-inspired kitchen features stainless steel Fisher & Paykel appliances, Fenix counters, an expansive breakfast bar, a custom backsplash, and plenty of storage. The primary suite offers a mirrored double closet with built-ins, a floor-to-ceiling window, and a 3-piece spa-like ensuite. The second bedroom, also with a mirrored double closet with built-ins and a window, is ideal as a guest bedroom, office, or gym. The guest 3-piece bath is just as luxurious as the first. Enjoy an ensuite laundry room with storage space, plus a bonus front entrance balcony. Includes 1 bike rack.
Additional information
- MLS® ID
- W13863702
Interior Features
- Bedrooms
- 2
- Bathrooms
- 2
- Cooling
- Yes
- Heating
- Yes
- Basement
- No
Courtesy of Listed by , ROYAL LEPAGE SIGNATURE REALTY,
Based on information from the Toronto Regional Real Estate Board. The information provided herein must only be used by consumers that have a bona fide interest in the purchase, sale, or lease of real estate and may not be used for any commercial purpose or any other purpose. Information is deemed reliable but is not guaranteed accurate.
©2026 Toronto Real Estate Board. All rights reserved.
Data last updated 2:44 AM UTC, 10/6/2026