2 Beds
2 Baths
C$575,000
3970 Durban Lane, Lincoln ON, L0R 2C0
Property typeResidential
Overview
Active
New
Listed Sep 12, 2026
Updated 2 weeks ago
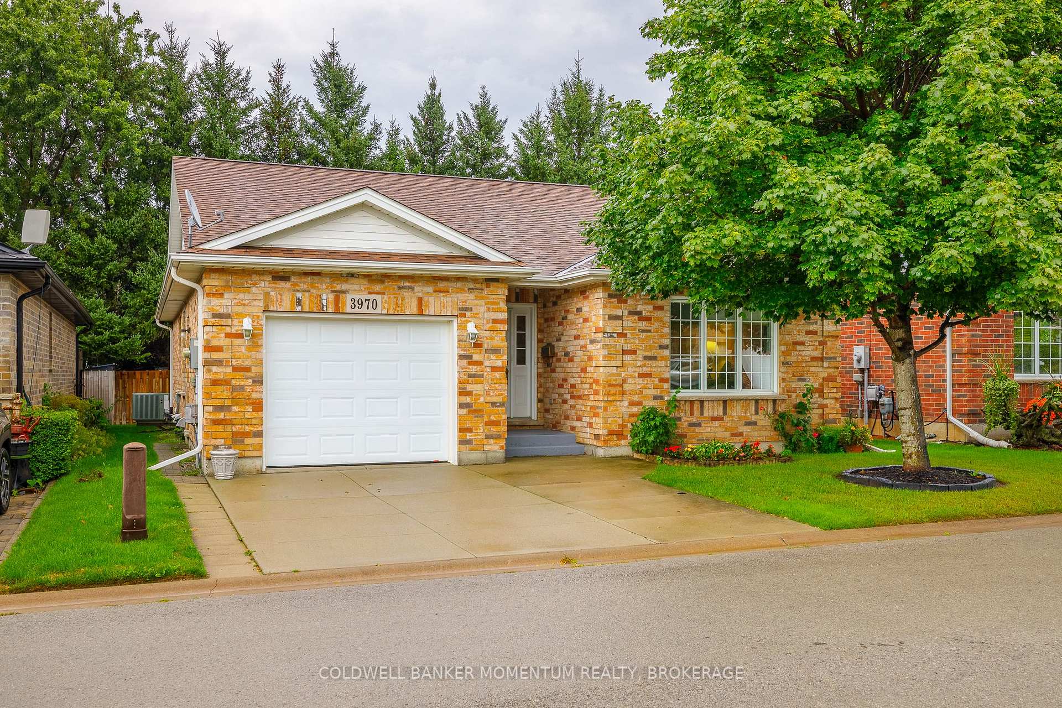
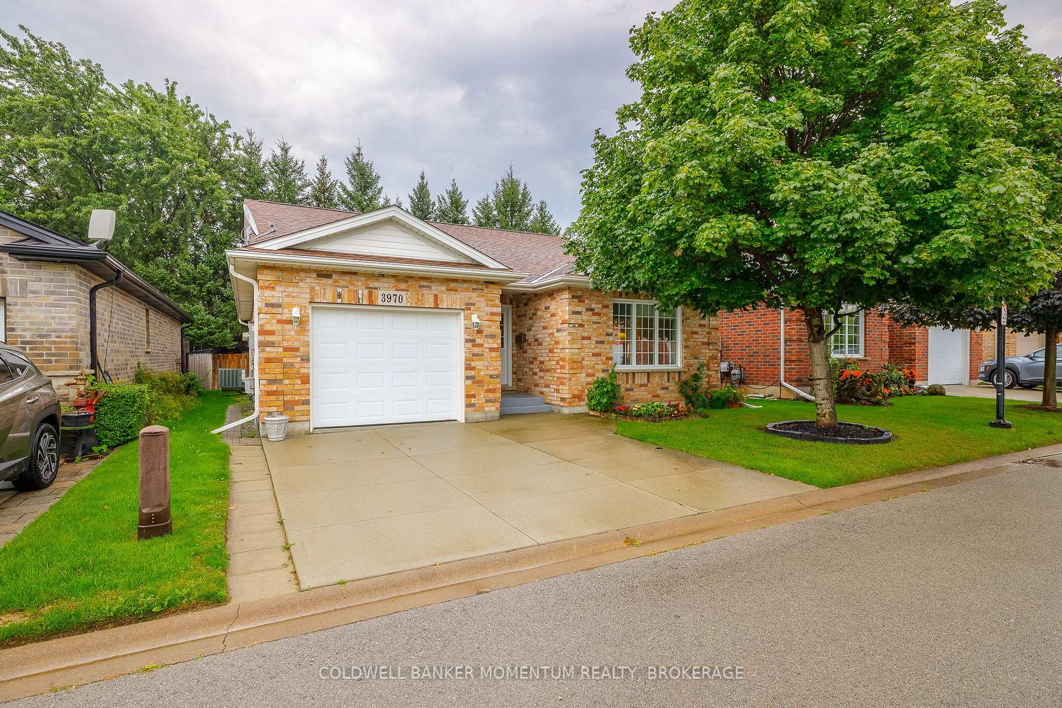
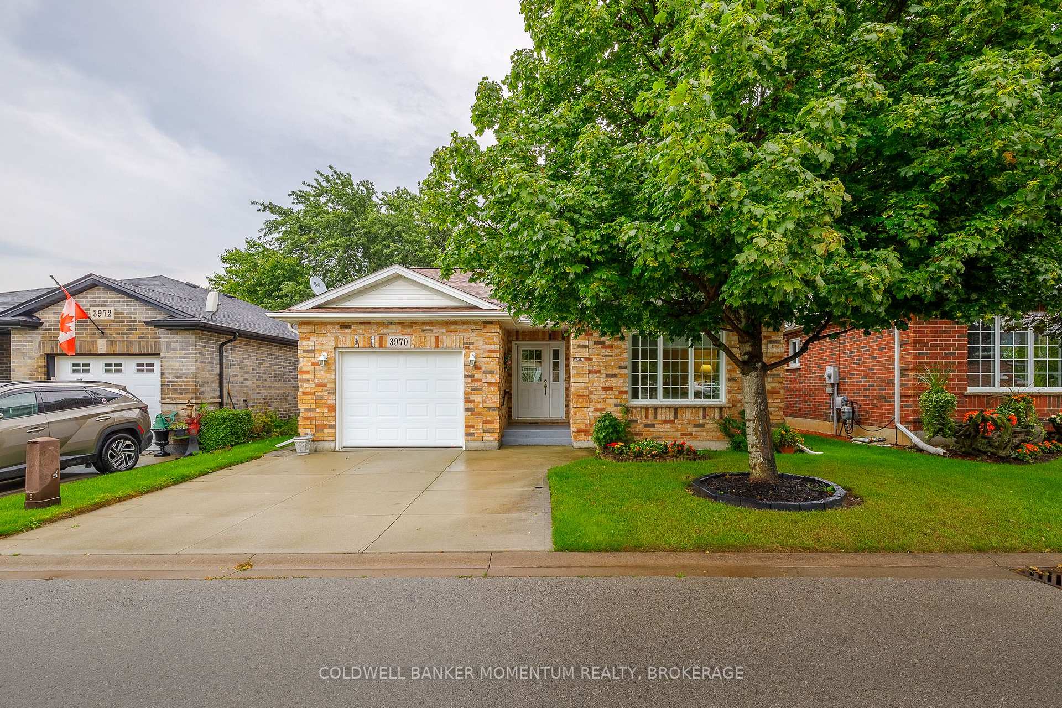
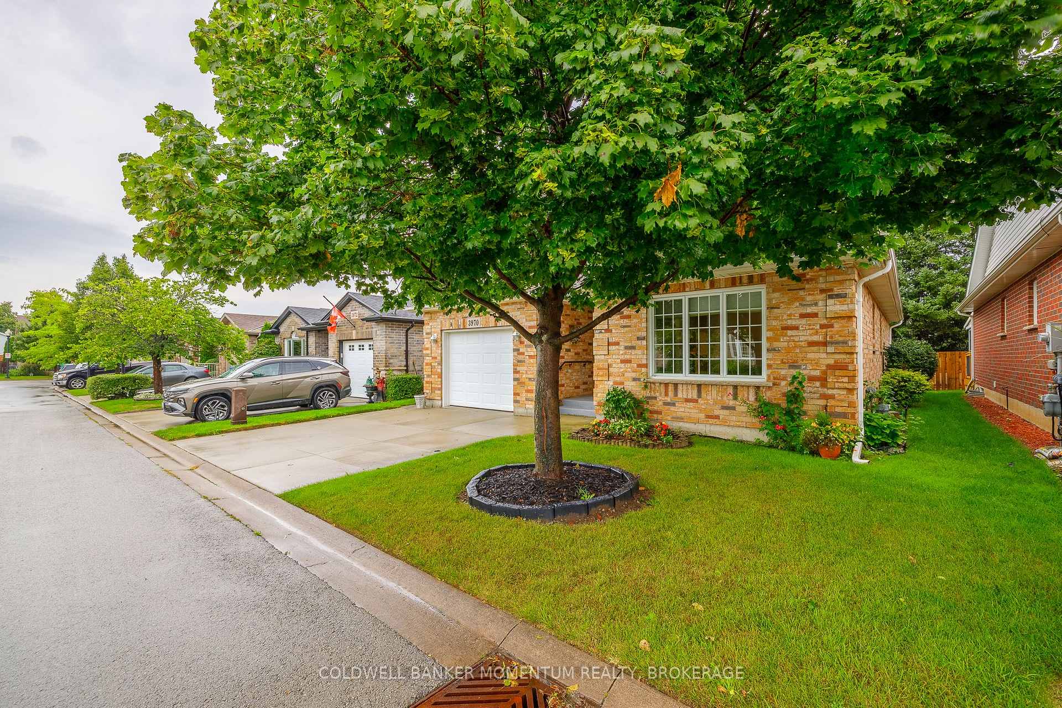
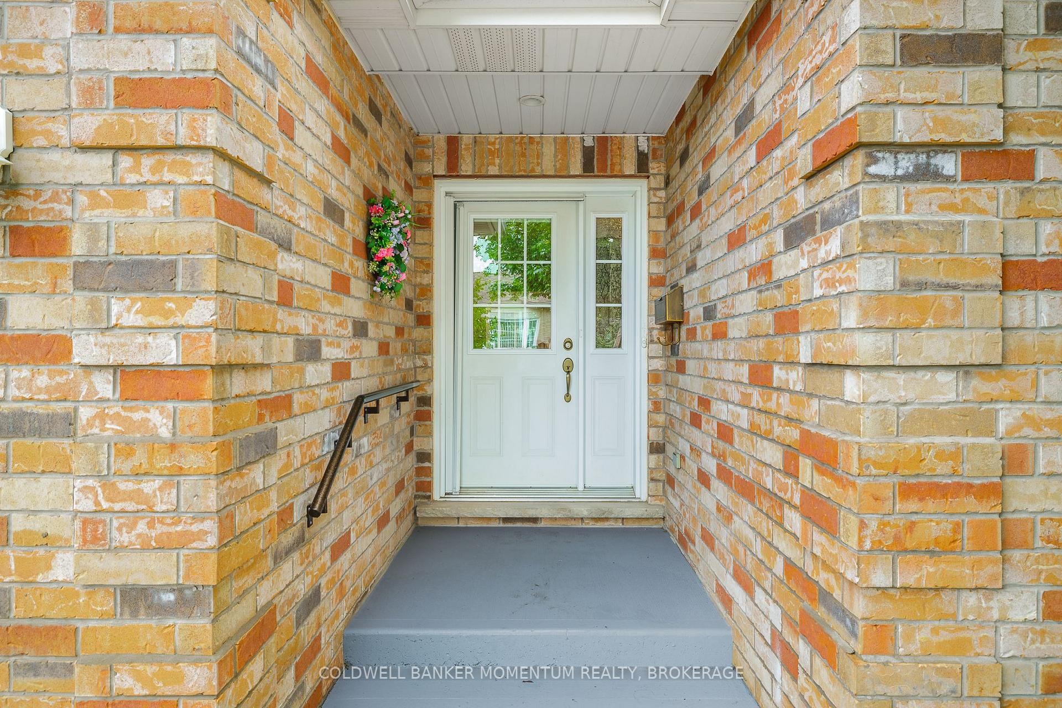
The Ever Popular Vidal floor plan! Located in the Retirement Community of Cherry Hill. This home offers a spacious foyer, 2 bedrooms and 2 full bathrooms all conveniently located on the main floor. The Livingroom with Coffered ceiling is open and inviting. The Kitchen has lots of storage, counter space and ready for the handy chef and doors from the dining room lead to a lovely newly refinished private deck overlooking trees and ready to entertain. The primary bedroom has a walk-in closet and laundry room with stackable washer and dryer. Not only that it has a large ensuite bathroom with glass walled shower and comfortable soft stone base. The house has been Equipped with highly specialized extra-supportive handrails tailored to different physical needs at the front exterior steps, in the garage and down the steps to the basement. Cherry Hill is a well maintained community for 55 years and up, 2 person per occupancy and offers a large Club House with numerous activities, an exterior salt water pool and 3 Parkettes. Vineland offer access to major highway, numerous churches, an abundance of Wineries, a golf course, grocery store, library, pharmacy and boutique shops. Retire in Style!
Additional information
- MLS® ID
- X13775978
Interior Features
- Bedrooms
- 2
- Bathrooms
- 2
- Cooling
- Yes
- Heating
- Yes
- Basement
- Yes
Other Property Details
- Taxes
- $3,750
- Tax Frequency
- Annually
- Garage
- Yes
- 55+/Senior Community
- Yes
Courtesy of Listed by , COLDWELL BANKER MOMENTUM REALTY, BROKERAGE,
Based on information from the Toronto Regional Real Estate Board. The information provided herein must only be used by consumers that have a bona fide interest in the purchase, sale, or lease of real estate and may not be used for any commercial purpose or any other purpose. Information is deemed reliable but is not guaranteed accurate.
©2026 Toronto Real Estate Board. All rights reserved.
Data last updated 2:20 AM UTC, 9/27/2026