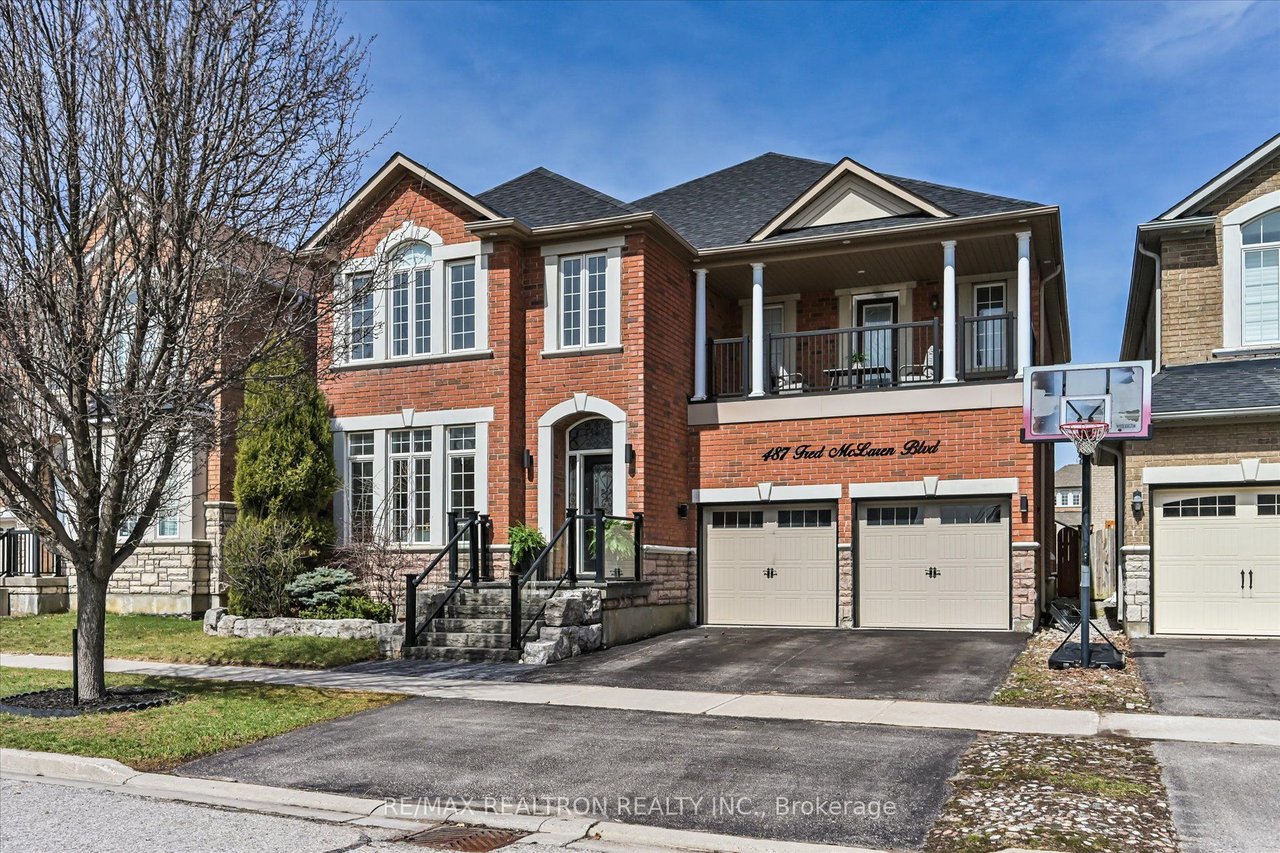
Sold – Represented Buyer
487 Fred Mclaren Blvd
487 Fred Mclaren Blvd, Markham, ON L6E 2H7, Canada
487 Fred Mclaren Blvd, Markham, ON L6E 2H7, Canada
Grand foyer with soaring ~19 ft ceilings and elegant oak stairs
Main floor features 9 ft ceilings, a formal dining room, home office, and family room with gas fireplace
Custom kitchen with maple cabinetry, quartz counters, large island, and high-end appliances
Two primary suites upstairs, including one with a balcony and another with a spa-like 6-piece ensuite
Renovated basement with entertainment room, wet bar, guest bedroom, office, and custom finishes
Dual laundry locations (main floor & ensuite) for added convenience
4
beds
5
baths
2,841 Sq.Ft. LIVING AREA

Estimate your monthly mortgage payment, including the principal and interest, property taxes, and HOA. Adjust the values to generate a more accurate rate.