Leave a Message

Thank you for your message. We will be in touch with you shortly.

539 Settlers Road W
539 Settlers Road W
539 Settlers Road W
539 Settlers Road W
539 Settlers Road W
539 Settlers Road W
539 Settlers Road W
539 Settlers Road W
539 Settlers Road W
539 Settlers Road W
539 Settlers Road W
539 Settlers Road W
539 Settlers Road W
539 Settlers Road W
539 Settlers Road W
539 Settlers Road W
SEE ALL PHOTOS
539 Settlers Road W
539 Settlers Road W
539 Settlers Road W
539 Settlers Road W
539 Settlers Road W
539 Settlers Road W
539 Settlers Road W
539 Settlers Road W
539 Settlers Road W
539 Settlers Road W
539 Settlers Road W
539 Settlers Road W
539 Settlers Road W
539 Settlers Road W
539 Settlers Road W
539 Settlers Road W
Leased

539 Settlers Road W

539 Settlers Road W, Oakville, ON L6M 0N7, CA

$4,100 CAD/month

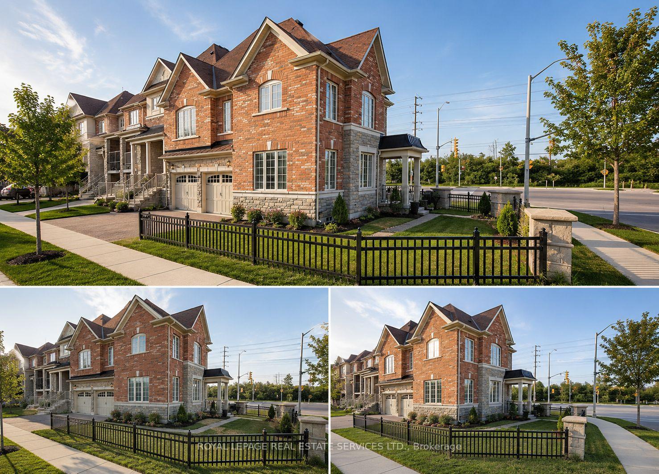
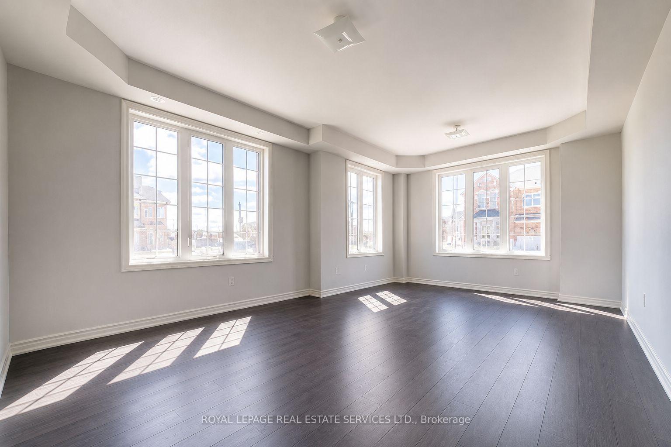
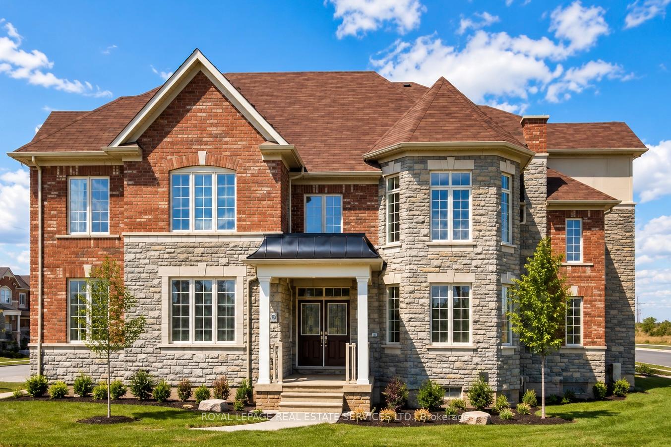
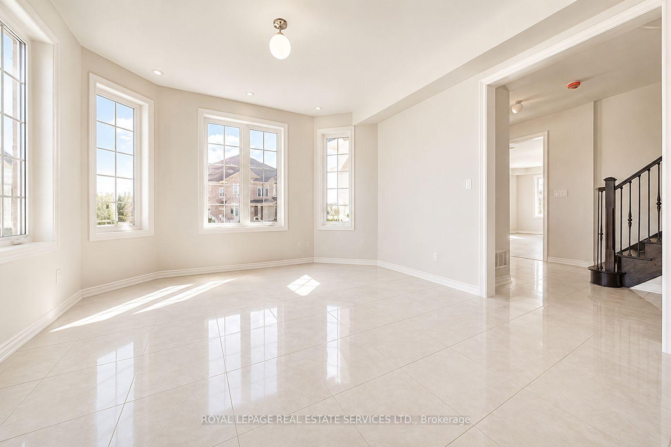
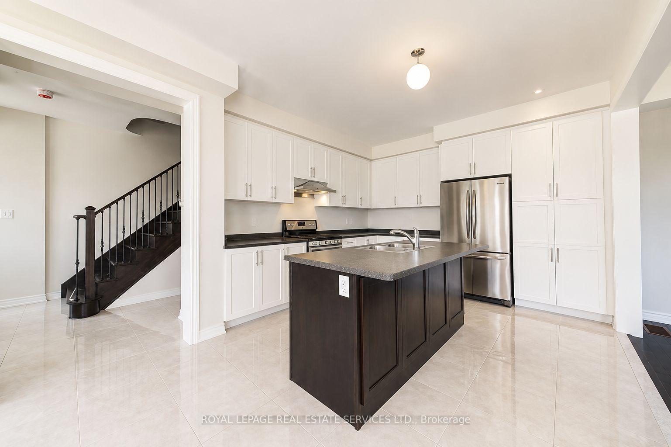
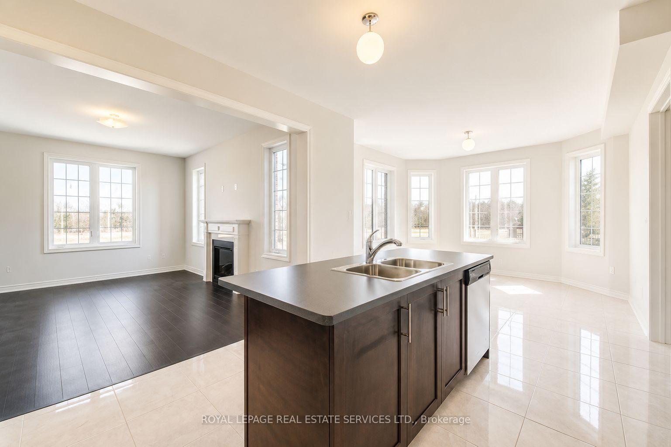
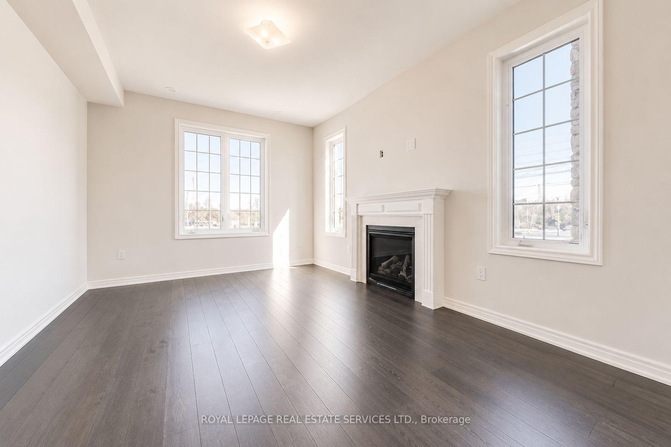
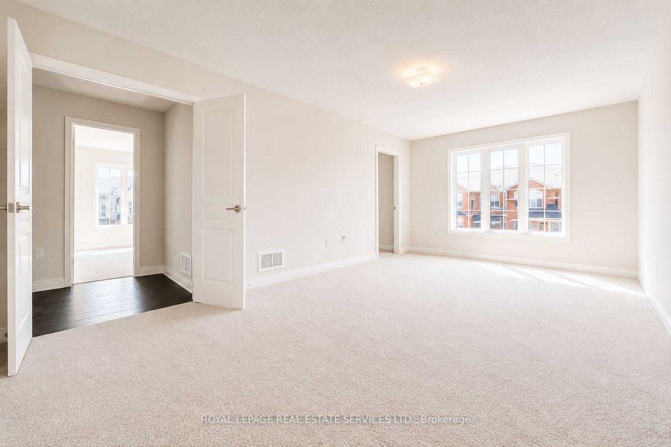
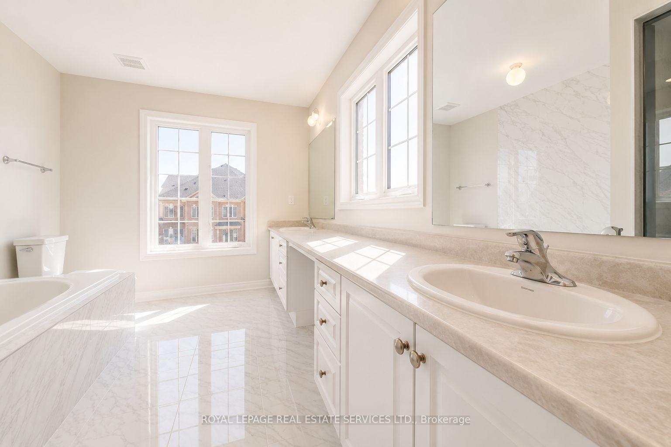
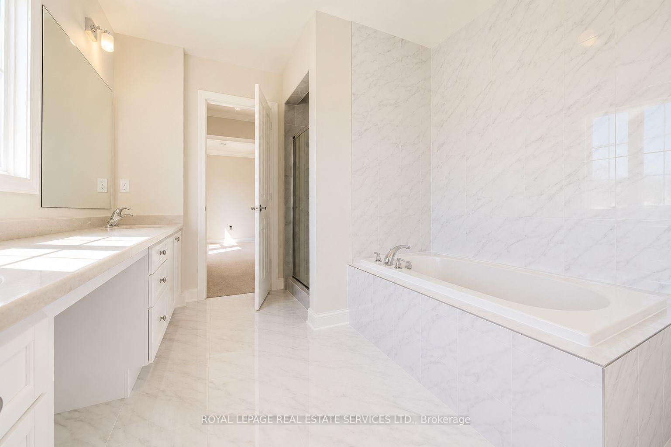
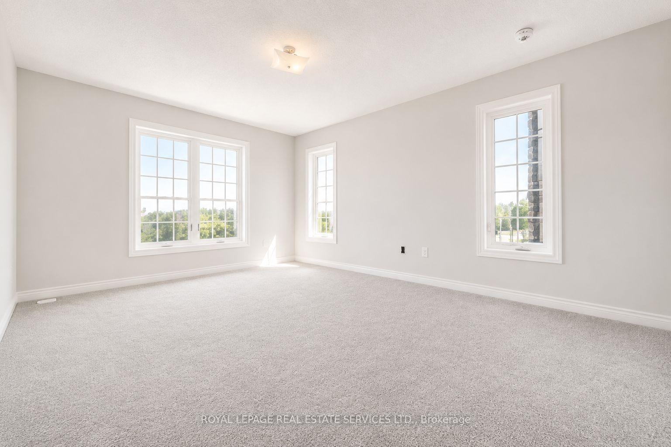
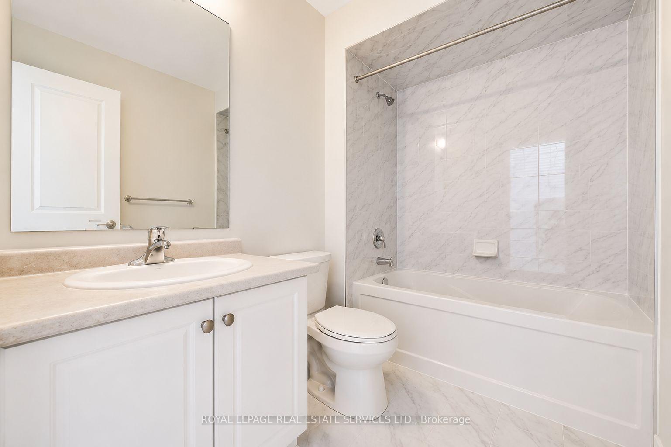
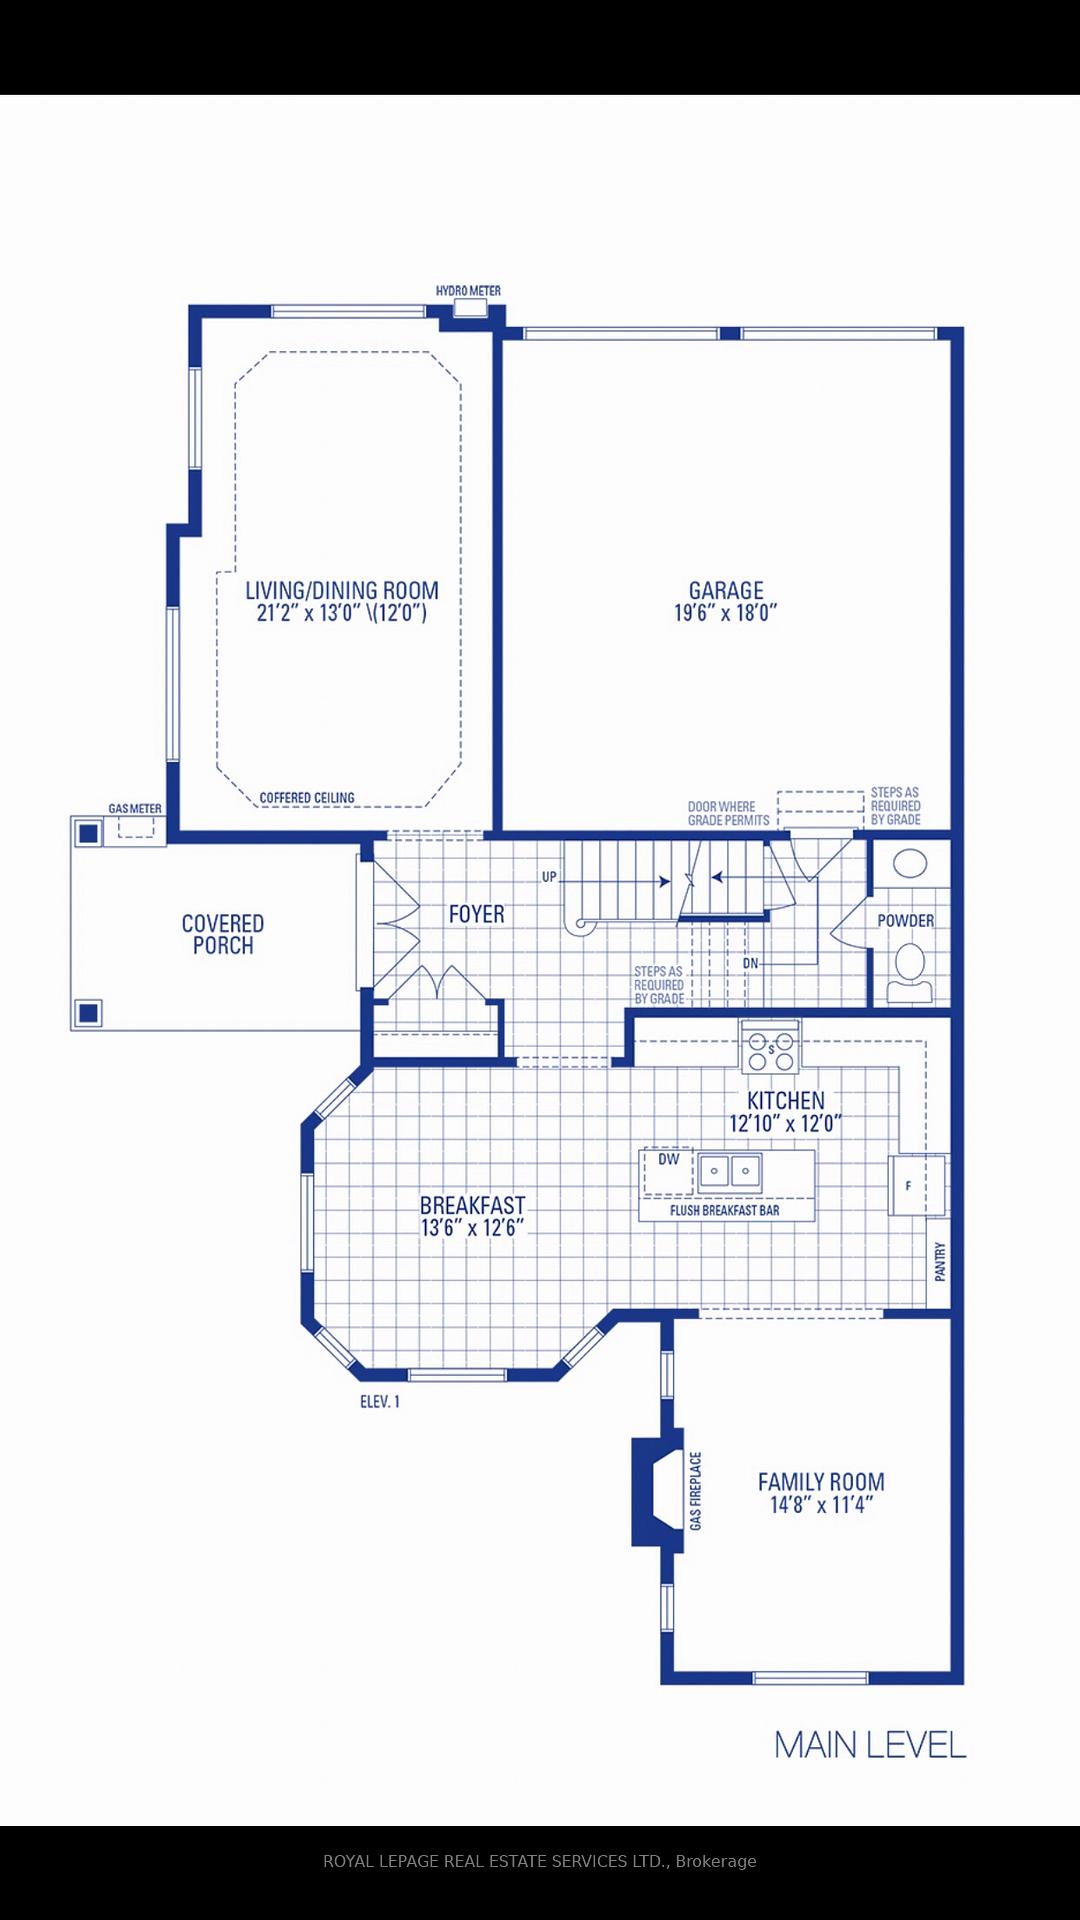
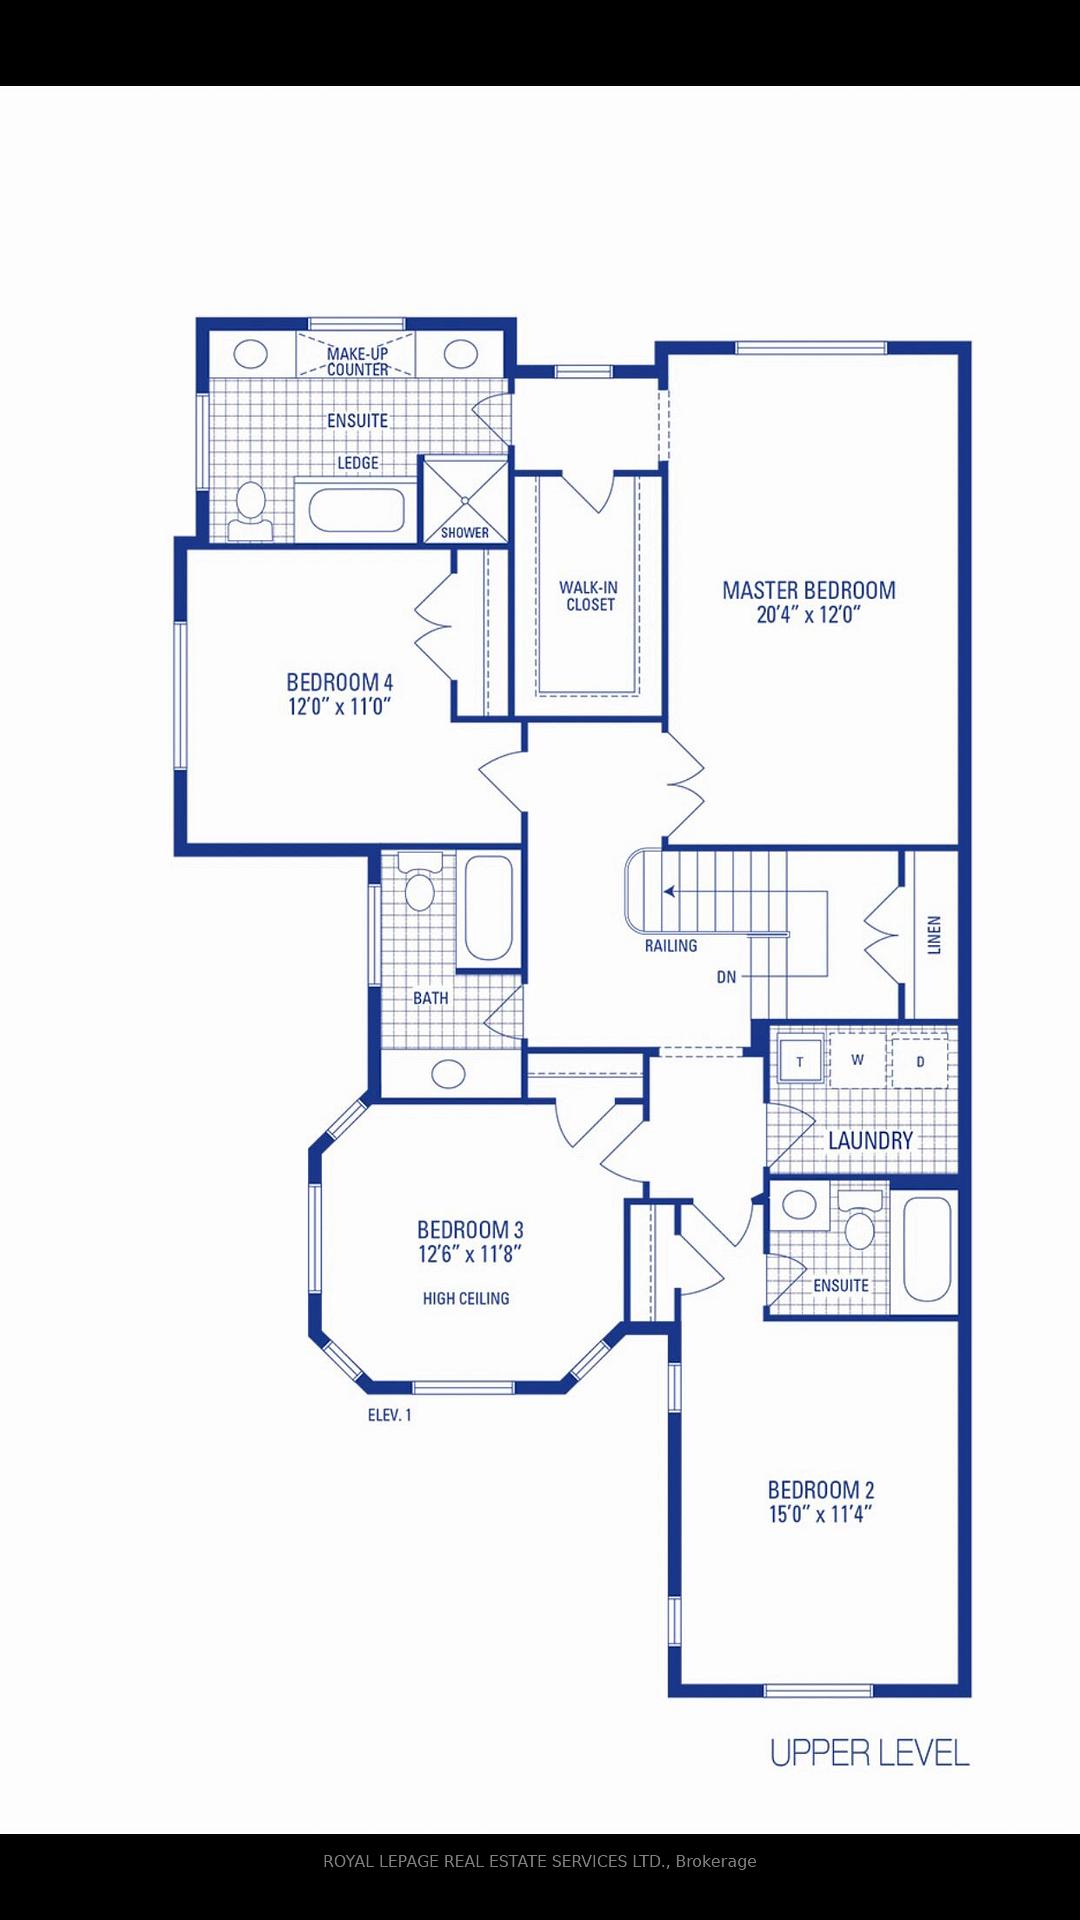
Welcome to this spacious and beautifully maintained corner-unit townhome in the highly sought-after Woodland Trails community. Offering approximately 2,563 sq. ft. of thoughtfully designed living space, this 4-bedroom, 3.5-bath home features a double-car garage with convenient inside entry and an ideal layout for families.The main level offers bright and inviting living and dining areas, along with a generous eat-in kitchen complete with a large island and stainless steel appliances, overlooking the cozy family room with a gas fireplace. Upstairs, the expansive primary suite includes a walk-in closet and a private ensuite featuring dual vanities, a separate glass shower, and a relaxing soaker tub. Three additional well-sized bedrooms provide plenty of space, including one with its own private ensuite. A full main bathroom and an upper-level laundry room add everyday convenience. Ideally located within walking distance to schools, parks, shopping, and everyday amenities, with quick access to major highways and public transit, this exceptional home offers the perfect combination of comfort, space, and convenience.

4
beds

4
baths

Samia Ahmad

Samia Ahmad

Features & Amenities

Interior

  • total bedrooms4
  • Total bathrooms4
  • Laundry room Laundry Room
  • other interior Features Other

Area & Lot

  • Status Leased
  • Date Leased July 8, 2026
  • MLS® IDW13517234
  • TypeTownhouse
  • NeighborhoodRural Oakville
  • Architecture Styles2-Storey

Exterior

  • water SourceUnknown
  • PoolNone
  • roofAsphalt Shingle
  • parkingPrivate Double, Other
  • HEAT TYPEForced Air
  • AIR CONDITIONINGCentral Air
  • sewerSewer
  • SubstructurePoured Concrete

Financial

  • Lease Price$4,100 CAD/mo

Rural Oakville

Rural Oakville: A Growing Family-Oriented Community

Explore

Ready to Buy, Sell, or Invest? We’re Ready to Help

At The Fisher Group, we believe every client deserves personalized attention, clear communication, and expert guidance. Whether you’re buying, selling, or investing in Oakville’s dynamic real estate market, we’re here to make the process simple, stress-free, and successful.

Follow Us on Instagram