Leave a Message

Thank you for your message. We will be in touch with you shortly.

2346 Salcome Drive
2346 Salcome Drive
2346 Salcome Drive
2346 Salcome Drive
2346 Salcome Drive
2346 Salcome Drive
2346 Salcome Drive
2346 Salcome Drive
2346 Salcome Drive
2346 Salcome Drive
2346 Salcome Drive
2346 Salcome Drive
2346 Salcome Drive
2346 Salcome Drive
2346 Salcome Drive
2346 Salcome Drive
2346 Salcome Drive
2346 Salcome Drive
2346 Salcome Drive
2346 Salcome Drive
2346 Salcome Drive
2346 Salcome Drive
2346 Salcome Drive
2346 Salcome Drive
2346 Salcome Drive
2346 Salcome Drive
2346 Salcome Drive
2346 Salcome Drive
2346 Salcome Drive
2346 Salcome Drive
2346 Salcome Drive
2346 Salcome Drive
2346 Salcome Drive
2346 Salcome Drive
2346 Salcome Drive
2346 Salcome Drive
2346 Salcome Drive
2346 Salcome Drive
2346 Salcome Drive
2346 Salcome Drive
2346 Salcome Drive
2346 Salcome Drive
2346 Salcome Drive
SEE ALL PHOTOS
2346 Salcome Drive
2346 Salcome Drive
2346 Salcome Drive
2346 Salcome Drive
2346 Salcome Drive
2346 Salcome Drive
2346 Salcome Drive
2346 Salcome Drive
2346 Salcome Drive
2346 Salcome Drive
2346 Salcome Drive
2346 Salcome Drive
2346 Salcome Drive
2346 Salcome Drive
2346 Salcome Drive
2346 Salcome Drive
2346 Salcome Drive
2346 Salcome Drive
2346 Salcome Drive
2346 Salcome Drive
2346 Salcome Drive
2346 Salcome Drive
2346 Salcome Drive
2346 Salcome Drive
2346 Salcome Drive
2346 Salcome Drive
2346 Salcome Drive
2346 Salcome Drive
2346 Salcome Drive
2346 Salcome Drive
2346 Salcome Drive
2346 Salcome Drive
2346 Salcome Drive
2346 Salcome Drive
2346 Salcome Drive
2346 Salcome Drive
2346 Salcome Drive
2346 Salcome Drive
2346 Salcome Drive
2346 Salcome Drive
2346 Salcome Drive
2346 Salcome Drive
2346 Salcome Drive
For Sale

2346 Salcome Drive

2346 Salcome Drive, Oakville, ON L6H 7N3, CA

$1,979,000 CAD
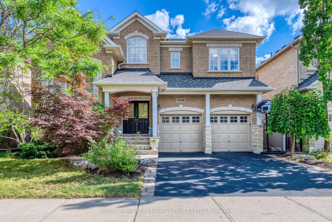
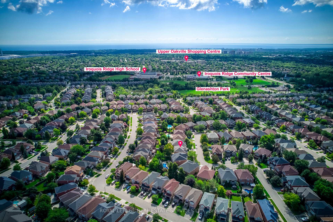
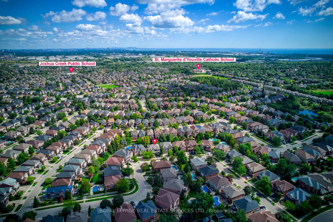
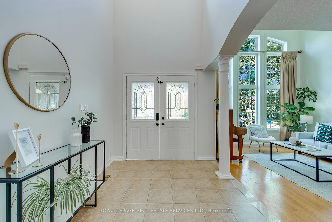
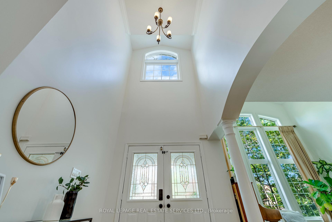
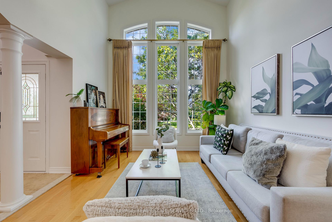
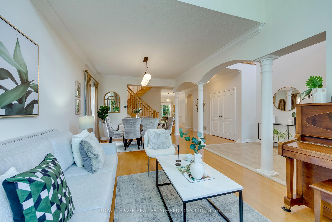
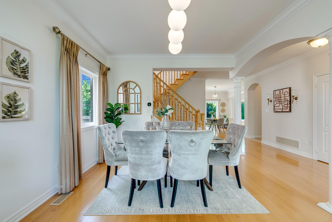
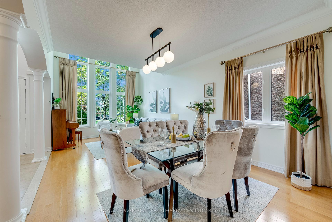
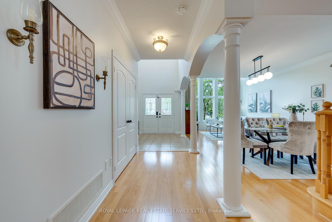
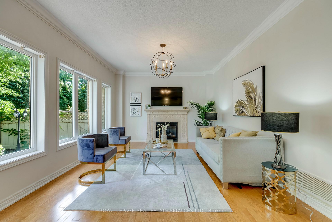
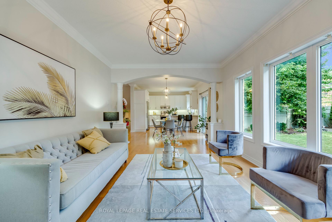
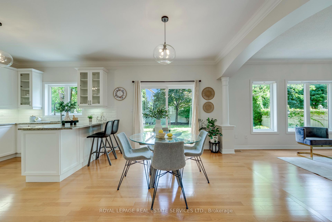
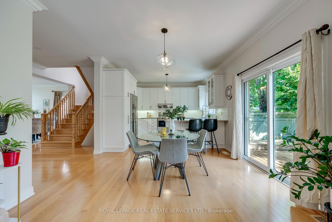
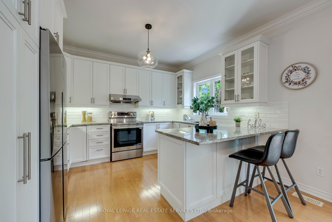
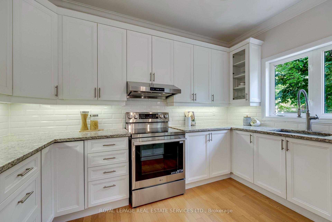
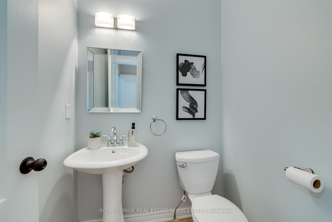
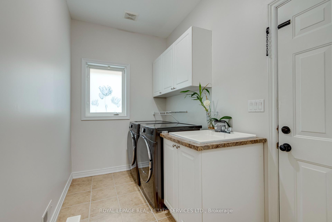
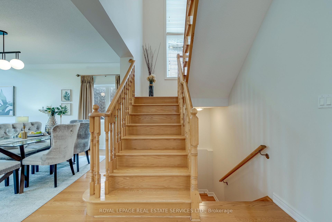
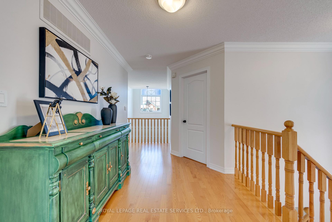
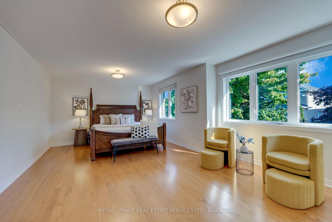
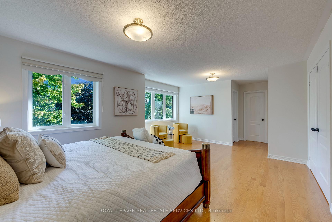
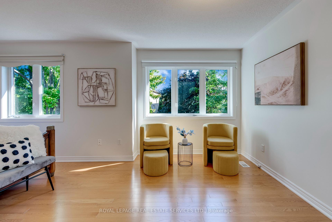
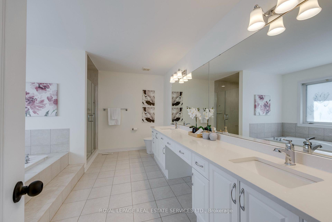
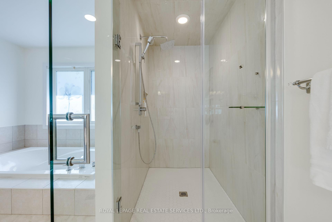
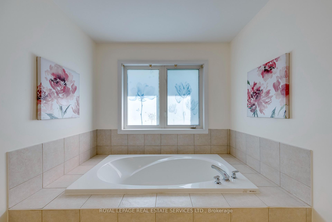
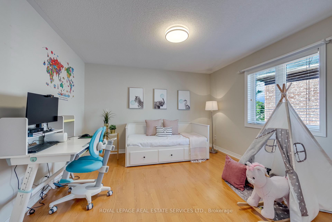
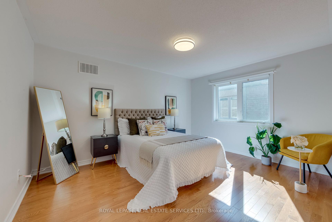
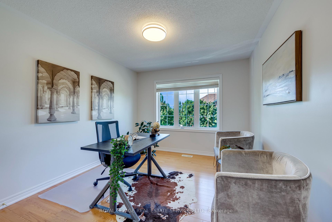
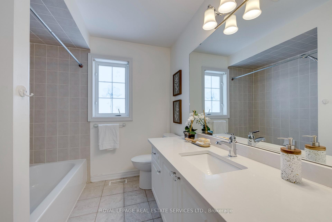
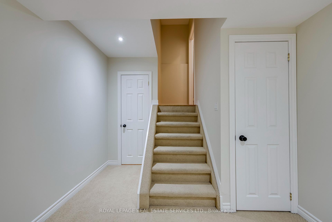
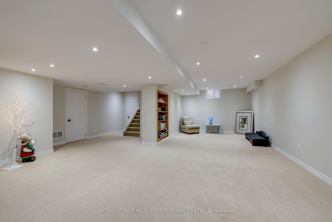
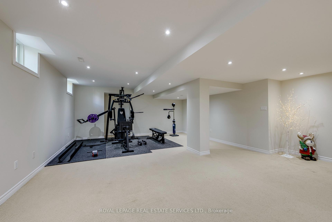
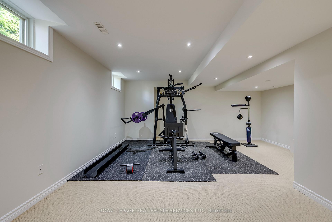
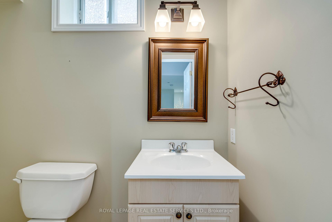
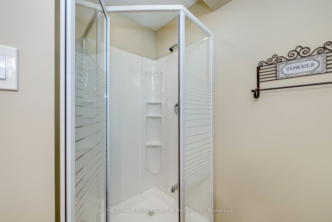
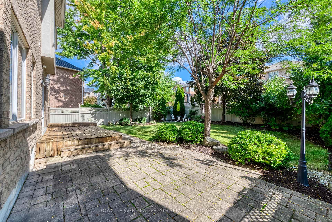
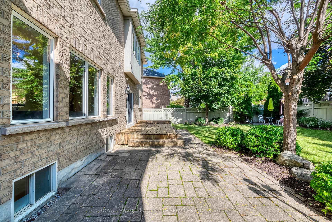
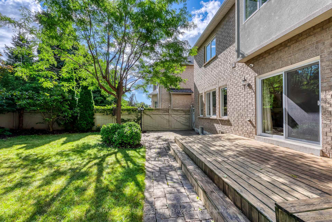
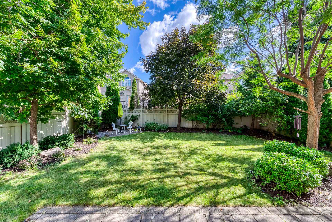
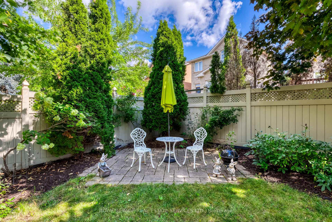
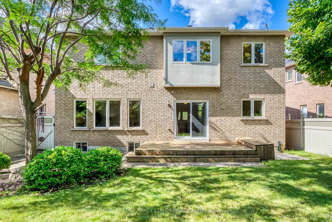
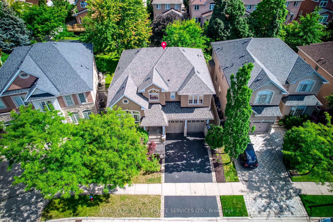
Welcome to this beautifully maintained Fernbrook home in the highly sought-after Joshua Creek community, offering nearly 3,000 sq. ft. of above-grade living space and a spacious, functional layout thoughtfully designed for comfortable family living. The main floor features 9-foot ceilings, hardwood flooring, and a soaring open-to-above living room that creates an impressive sense of space and fills the home with natural light. A gas fireplace adds warmth to the inviting living space, while the eat-in kitchen features granite countertops, ample cabinetry, and plenty of room for everyday family gatherings. Upstairs, four generously sized bedrooms provide comfortable accommodations for the entire family, including a spacious primary retreat with a large ensuite. Quartz countertops add an updated touch to the bathrooms.Outside, the professionally landscaped property extends the living space with interlocking stone, a deck and flagstone front porch - ideal for relaxing and entertaining. The finished basement with an additional bathroom offers flexible space for a recreation room, home office, gym, or guest area.Recent updates include attic insulation (2021), dishwasher, washer and dryer (2021), air conditioning (2023), stove (2025), and refrigerator (2026). Ideally located within walking distance to Iroquois Ridge High School, Iroquois Ridge Community Centre and Library, and close to parks, trails, shopping, major highways, and everyday amenities. A wonderful opportunity to own a well-cared-for family home in one of Oakville's most established and desirable neighbourhoods.

4
beds

4
baths

Features & Amenities

Interior

  • total bedrooms4
  • Total bathrooms4
  • other interior Features Other

Area & Lot

  • Status For Sale
  • MLS® IDW13751842
  • TypeResidential
  • NeighborhoodIroquois Ridge North
  • Architecture Styles2-Storey

Exterior

  • PoolNone
  • roofAsphalt Shingle
  • parkingPrivate Double
  • HEAT TYPEForced Air
  • AIR CONDITIONINGCentral Air
  • sewerSewer
  • SubstructurePoured Concrete

Financial

  • Sales Price$1,979,000 CAD
  • Real Estate Tax $8,371 CAD/yr
image

Schedule a Showing

We would love to show you our beautiful property. Please select your preferred date and time below. An agent will be in touch shortly to confirm your appointment.

Schedule a Showing

We would love to show you our beautiful property. Please select your preferred date and time below. An agent will be in touch shortly to confirm your appointment.

Thank you for your interest in 2346 Salcome Drive, Oakville, ON L6H 7N3, CA. We are reviewing your request and will be in touch shortly!

Mortgage Calculator

Estimate your monthly mortgage payment, including the principal and interest, property taxes, and HOA. Adjust the values to generate a more accurate rate.

All estimates are provided for informational purposes only. Actual amounts may vary.
$0,000 Your Payment 20 15 65
$0,000 Your Payment

Iroquois Ridge North

Iroquois Ridge North in Oakville is an upscale and highly sought-after neighborhood in Halton, renowned for its elegant homes and premium amenities.

Explore

Ready to Buy, Sell, or Invest? We’re Ready to Help

At The Fisher Group, we believe every client deserves personalized attention, clear communication, and expert guidance. Whether you’re buying, selling, or investing in Oakville’s dynamic real estate market, we’re here to make the process simple, stress-free, and successful.

Follow Us on Instagram