Leave a Message

Thank you for your message. We will be in touch with you shortly.

1452 Rimon Street
1452 Rimon Street
1452 Rimon Street
1452 Rimon Street
1452 Rimon Street
1452 Rimon Street
1452 Rimon Street
1452 Rimon Street
1452 Rimon Street
1452 Rimon Street
1452 Rimon Street
1452 Rimon Street
1452 Rimon Street
1452 Rimon Street
1452 Rimon Street
1452 Rimon Street
1452 Rimon Street
1452 Rimon Street
1452 Rimon Street
1452 Rimon Street
1452 Rimon Street
1452 Rimon Street
1452 Rimon Street
1452 Rimon Street
1452 Rimon Street
1452 Rimon Street
1452 Rimon Street
1452 Rimon Street
1452 Rimon Street
1452 Rimon Street
1452 Rimon Street
1452 Rimon Street
1452 Rimon Street
1452 Rimon Street
1452 Rimon Street
1452 Rimon Street
1452 Rimon Street
1452 Rimon Street
1452 Rimon Street
SEE ALL PHOTOS
1452 Rimon Street
1452 Rimon Street
1452 Rimon Street
1452 Rimon Street
1452 Rimon Street
1452 Rimon Street
1452 Rimon Street
1452 Rimon Street
1452 Rimon Street
1452 Rimon Street
1452 Rimon Street
1452 Rimon Street
1452 Rimon Street
1452 Rimon Street
1452 Rimon Street
1452 Rimon Street
1452 Rimon Street
1452 Rimon Street
1452 Rimon Street
1452 Rimon Street
1452 Rimon Street
1452 Rimon Street
1452 Rimon Street
1452 Rimon Street
1452 Rimon Street
1452 Rimon Street
1452 Rimon Street
1452 Rimon Street
1452 Rimon Street
1452 Rimon Street
1452 Rimon Street
1452 Rimon Street
1452 Rimon Street
1452 Rimon Street
1452 Rimon Street
1452 Rimon Street
1452 Rimon Street
1452 Rimon Street
1452 Rimon Street
sold

1452 Rimon Street

1452 Rimon Street, Mississauga, ON L5V 1T7, CA

$1,185,000 CAD

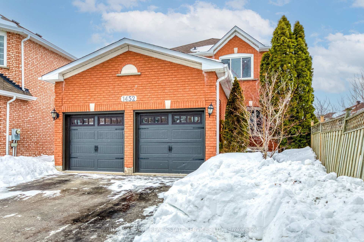
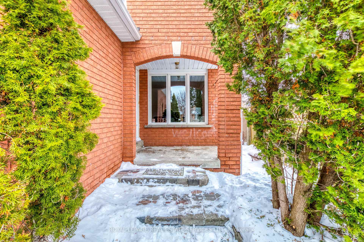
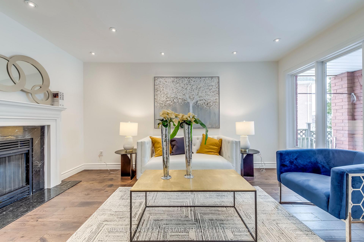
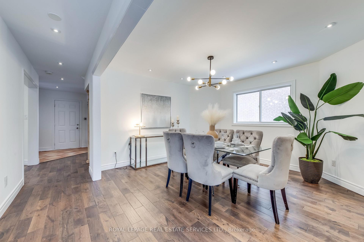
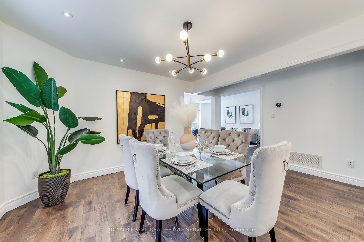
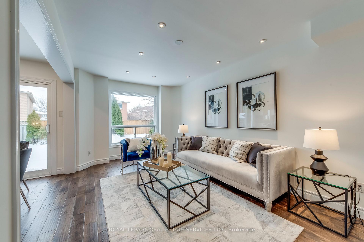
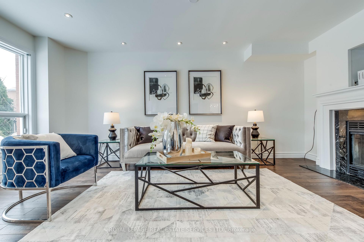
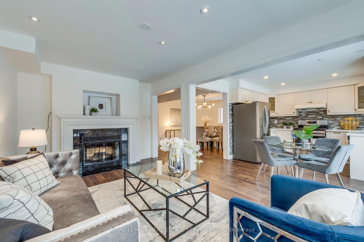
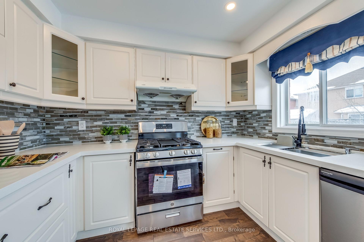
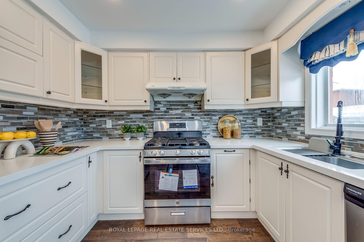
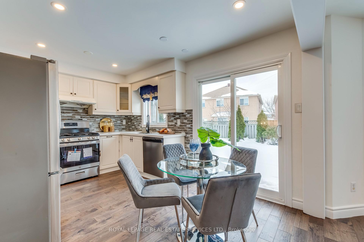
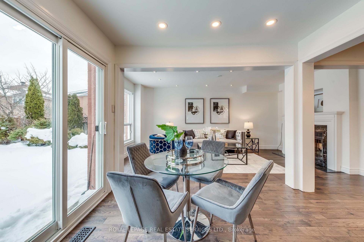
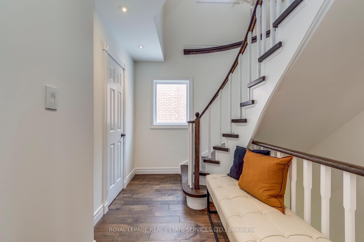
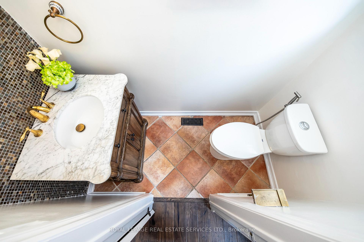
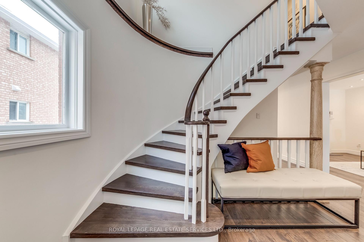
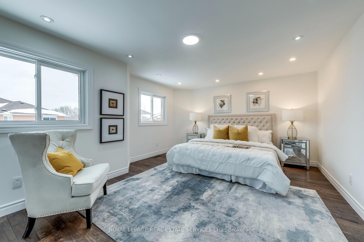
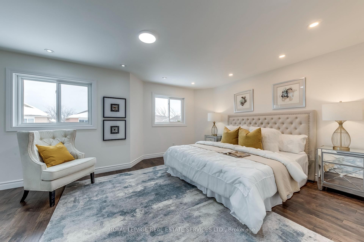
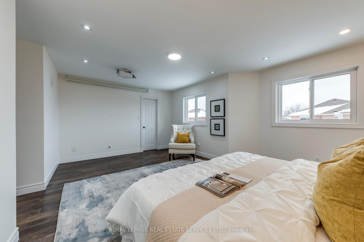
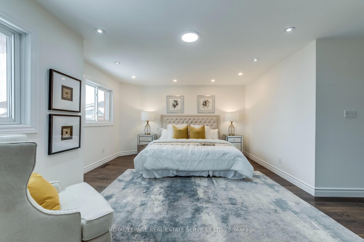
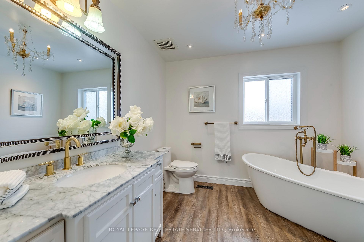
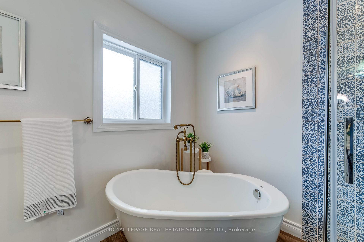
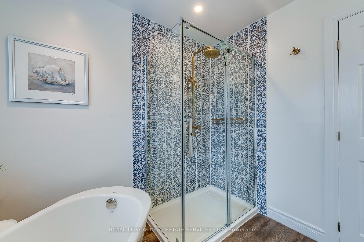
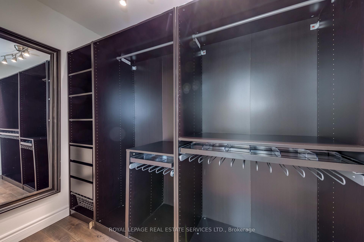
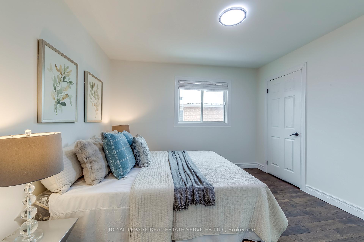
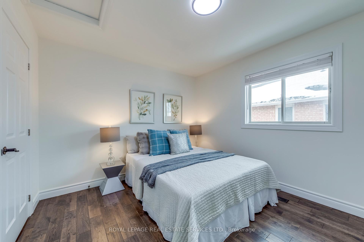
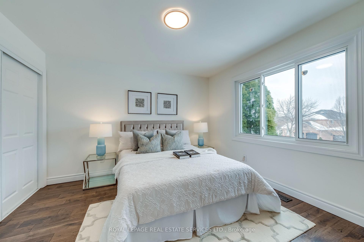
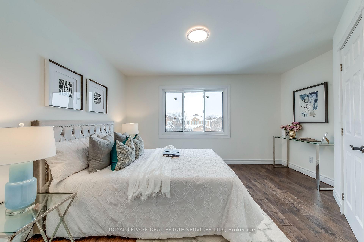
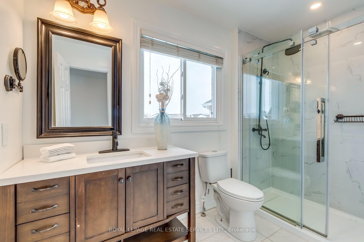
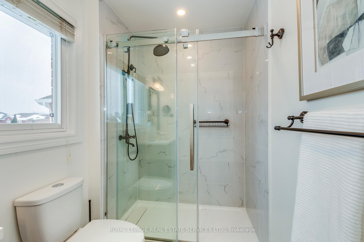
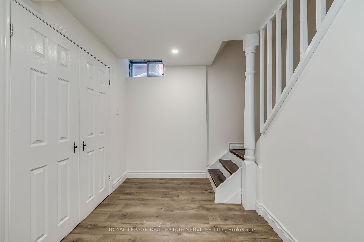
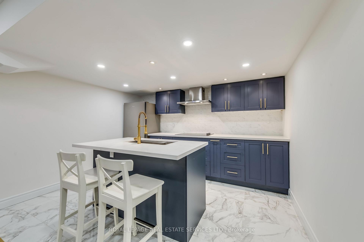
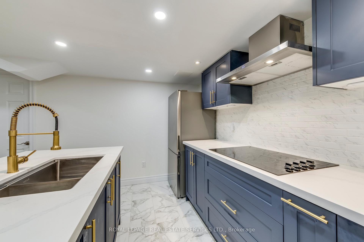
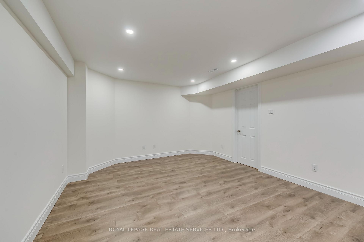
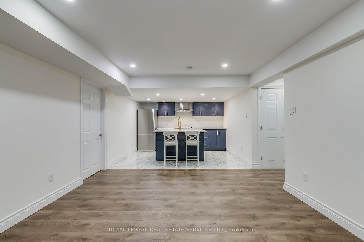
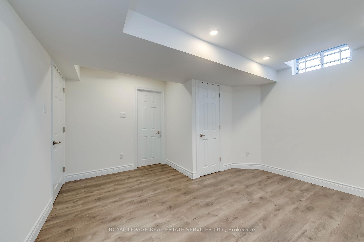
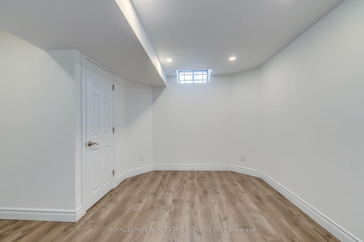
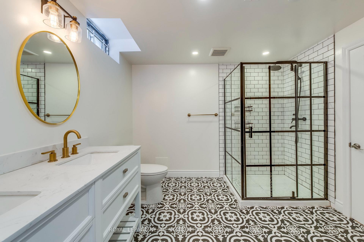
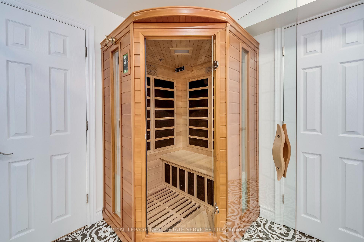
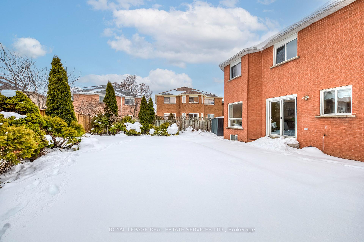
Bright and Spacious 2-Storey Detached Home in a Family-Friendly Mississauga Neighbourhood. This well-designed 2-storey detached home offers a bright, functional layout ideal for everyday family living. A spacious foyer welcomes you into the open-concept living and dining areas, complemented by gleaming hardwood floors and abundant natural light throughout. The main floor features a comfortable family room with a two-way gas fireplace and an eat-in kitchen with stainless steel appliances, providing plenty of space for daily meals and gatherings. Convenient garage access and a practical layout add to the home's everyday functionality. Upstairs offers 3 generously sized bedrooms and a comfortable living space for growing families. The finished basement, renovated in 2021, provides additional flexibility for recreation, a home office, or guest use, with an additional full bathroom, kitchen and a bedroom. Major improvements include main and second-floor renovations (2017), furnace (2022), roof shingles (2024), an A/C (2024), and an owned tankless hot water heater (2022), offering long-term comfort and peace of mind. Set on a beautifully landscaped lot with a private backyard, this home is located close to schools, parks, shopping, transit, and major highways, including 401 and 403, making it an excellent choice for families seeking both convenience and lifestyle.

4
beds

4
baths

4,693 Sq.Ft. lot

Fisher Yu

Fisher Yu

Features & Amenities

Interior

  • total bedrooms4
  • Total bathrooms4
  • other interior Features Carpet Free

Area & Lot

  • Status sold
  • Date Sold March 16, 2026
  • Lot Area4,693 Sq.Ft.
  • MLS® IDW12786022
  • TypeResidential
  • Architecture Styles2-Storey

Exterior

  • PoolNone
  • roofAsphalt Shingle
  • parkingPrivate
  • HEAT TYPEForced Air
  • AIR CONDITIONINGCentral Air
  • sewerSewer
  • SubstructurePoured Concrete

Financial

  • Sales Price$1,185,000 CAD
  • Real Estate Tax $7,175 CAD/yr
image

Schedule a Showing

We would love to show you our beautiful property. Please select your preferred date and time below. An agent will be in touch shortly to confirm your appointment.

Schedule a Showing

We would love to show you our beautiful property. Please select your preferred date and time below. An agent will be in touch shortly to confirm your appointment.

Thank you for your interest in 1452 Rimon Street, Mississauga, ON L5V 1T7, CA. We are reviewing your request and will be in touch shortly!

Mortgage Calculator

Estimate your monthly mortgage payment, including the principal and interest, property taxes, and HOA. Adjust the values to generate a more accurate rate.

All estimates are provided for informational purposes only. Actual amounts may vary.
$0,000 Your Payment 20 15 65
$0,000 Your Payment

Ready to Buy, Sell, or Invest? We’re Ready to Help

At The Fisher Group, we believe every client deserves personalized attention, clear communication, and expert guidance. Whether you’re buying, selling, or investing in Oakville’s dynamic real estate market, we’re here to make the process simple, stress-free, and successful.

Follow Us on Instagram